Over 100 five-star Google reviews
    07 3180 8041
    THE RULES WE CHECK

    By the Book: the rules we check, in plain English

    Building codes are written for builders and certifiers. These are the rules that matter most in a new home, explained simply, with a diagram for each and the exact source. If your home doesn't meet them, it goes on the builder's list.

    slab

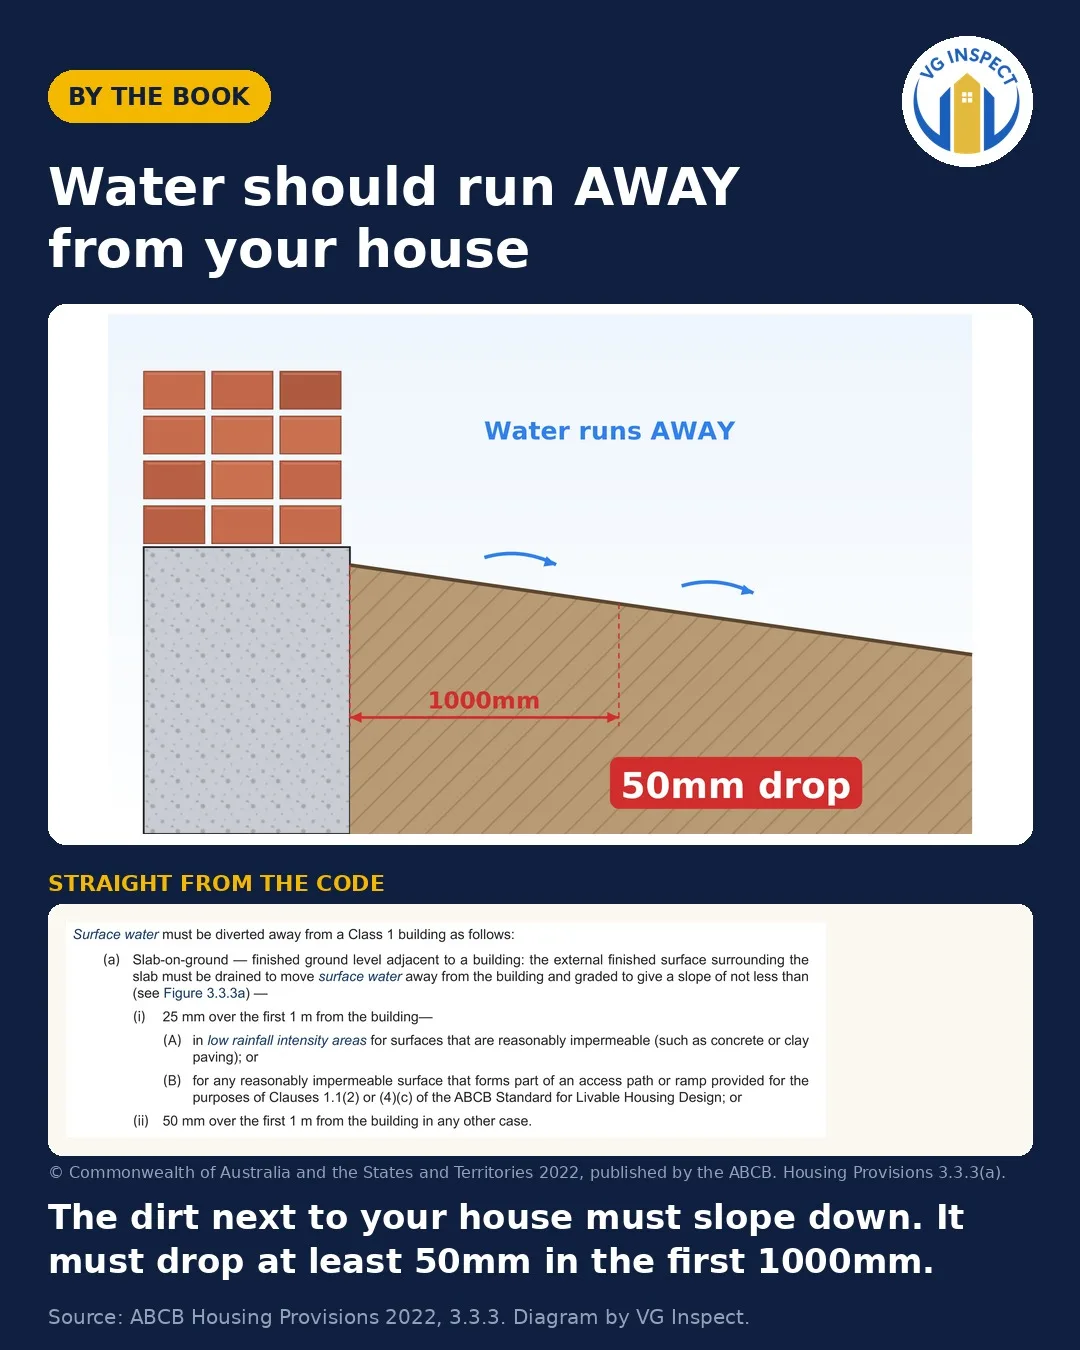
    Water should run AWAY from your house

    Water should run AWAY from your house

    The dirt next to your house must slope down. It must drop at least 50mm in the first 1000mm.

    If it slopes the wrong way, rain runs to your house.

    ABCB Housing Provisions 2022, 3.3.3. Diagram by VG Inspect.

    Pre-pour inspection
    frame

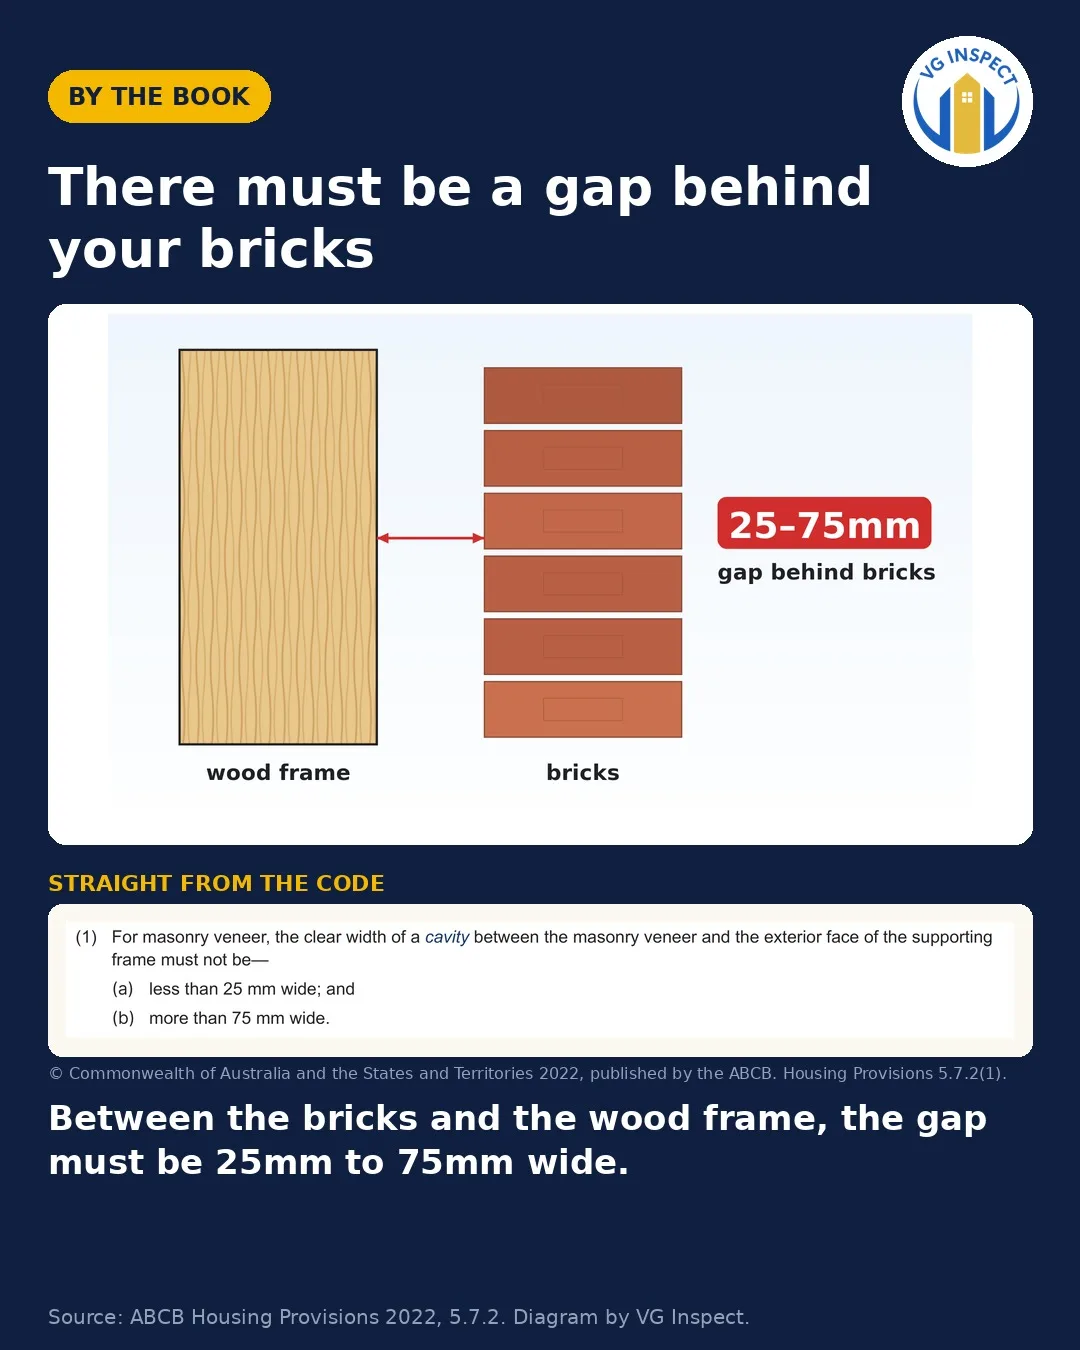
    There must be a gap behind your bricks

    There must be a gap behind your bricks

    Between the bricks and the wood frame, the gap must be 25mm to 75mm wide.

    The gap lets water run down and out, not into your walls.

    ABCB Housing Provisions 2022, 5.7.2. Diagram by VG Inspect.

    Frame inspection
    waterproofing

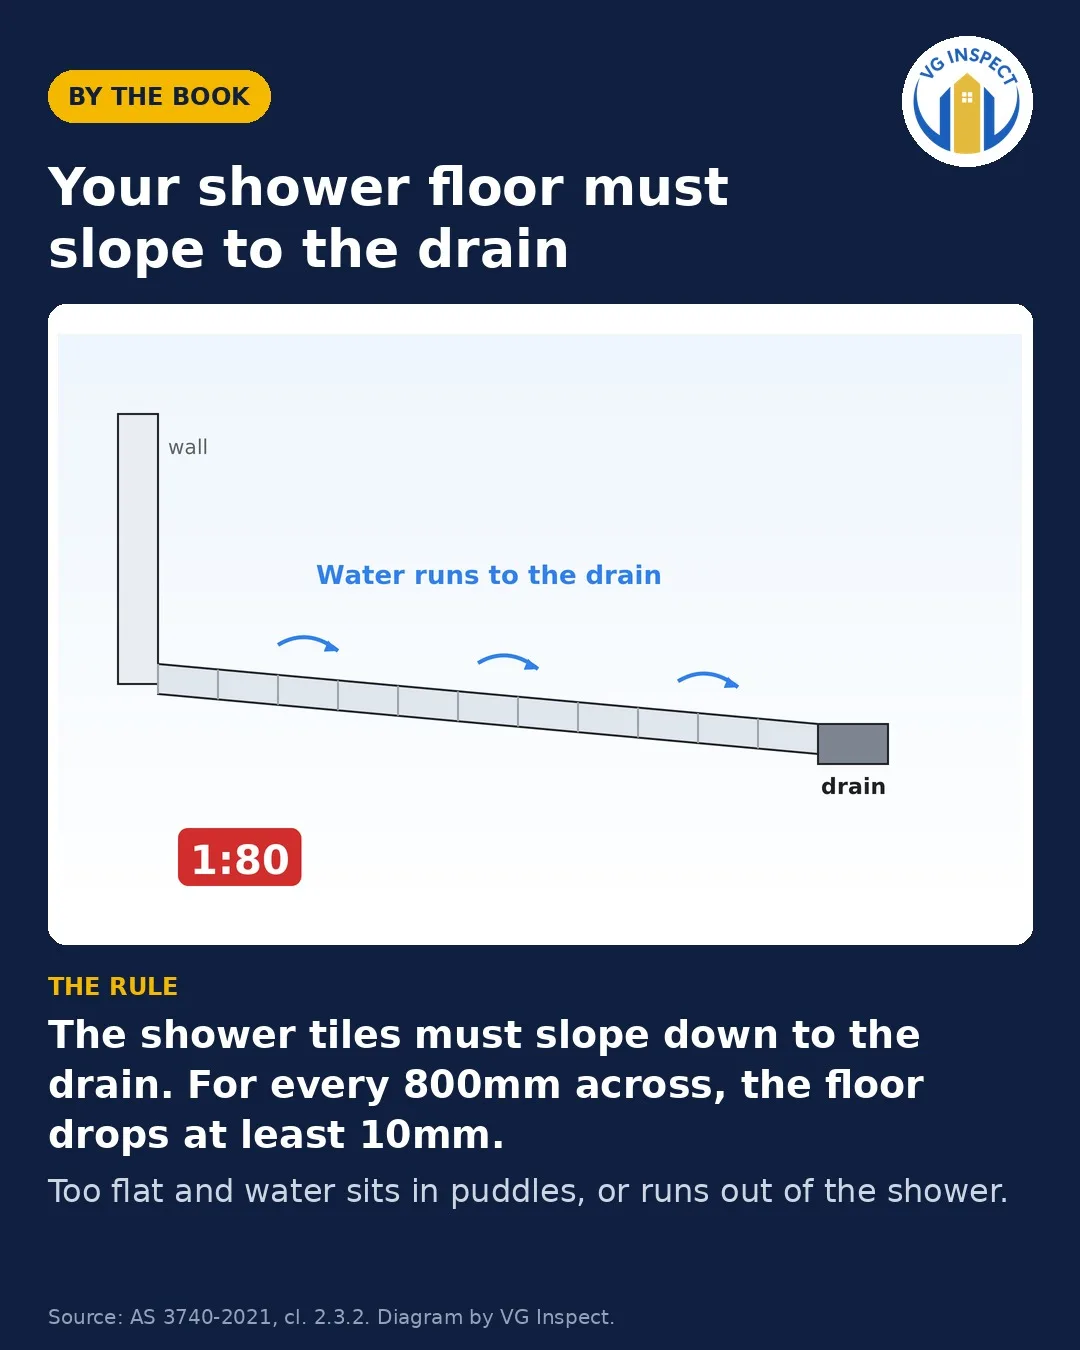
    Your shower floor must slope to the drain

    Your shower floor must slope to the drain

    The shower tiles must slope down to the drain. For every 800mm across, the floor drops at least 10mm.

    Too flat and water sits in puddles, or runs out of the shower.

    AS 3740-2021, cl. 2.3.2. Diagram by VG Inspect.

    Waterproofing inspection
    roof

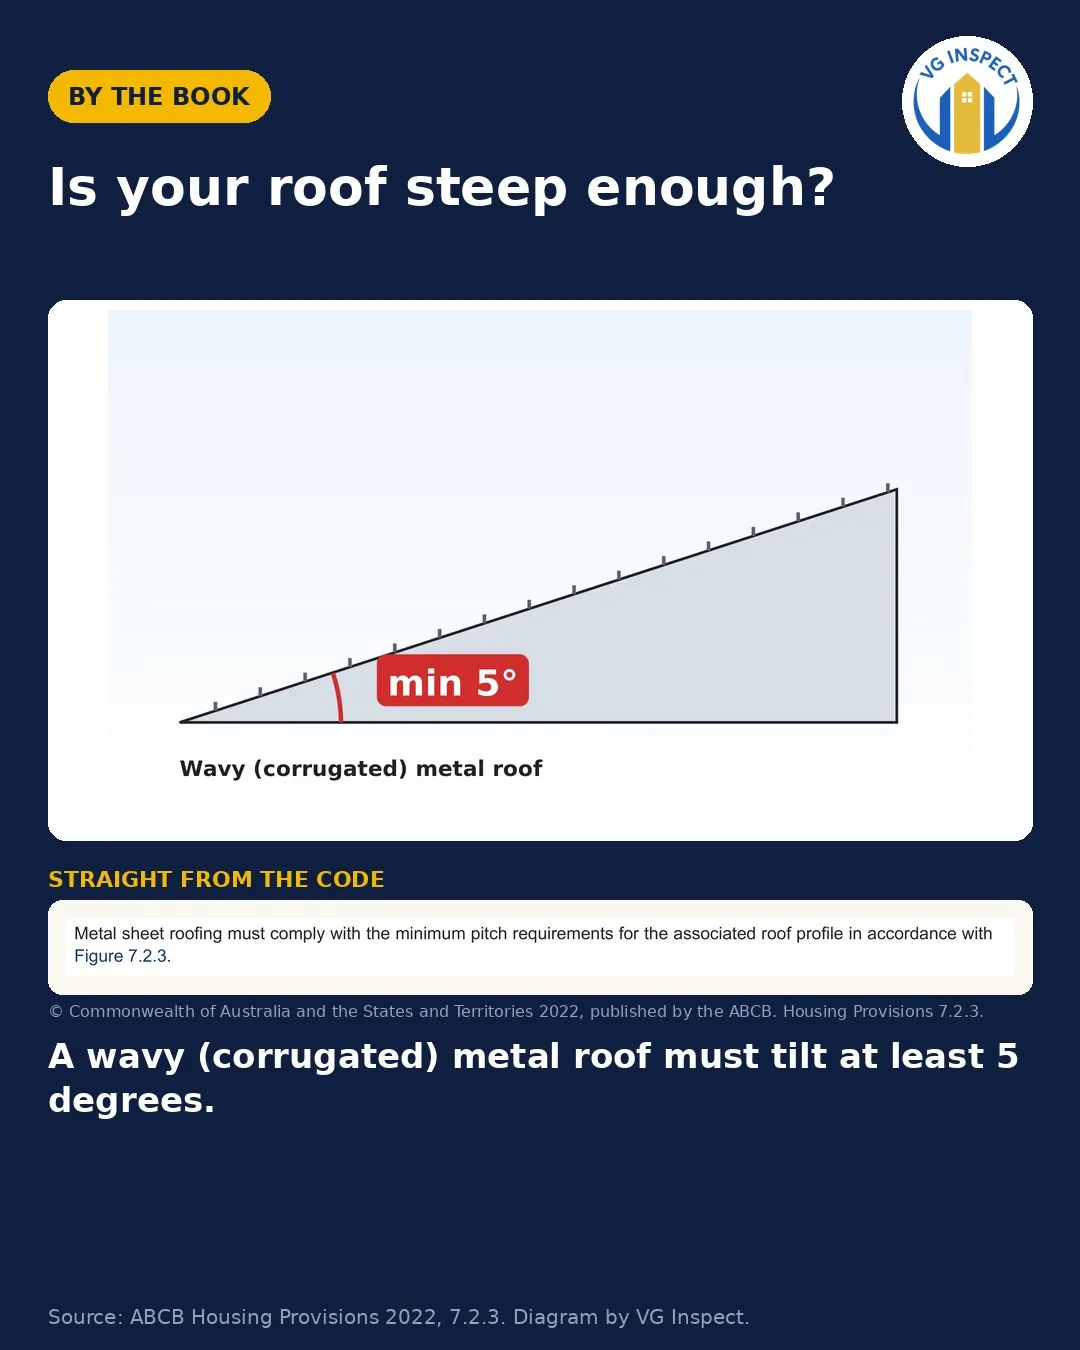
    Is your roof steep enough?

    Is your roof steep enough?

    A wavy (corrugated) metal roof must tilt at least 5 degrees.

    Too flat and rain sits on the roof and sneaks inside.

    ABCB Housing Provisions 2022, 7.2.3. Diagram by VG Inspect.

    PCI (handover) inspection
    handover

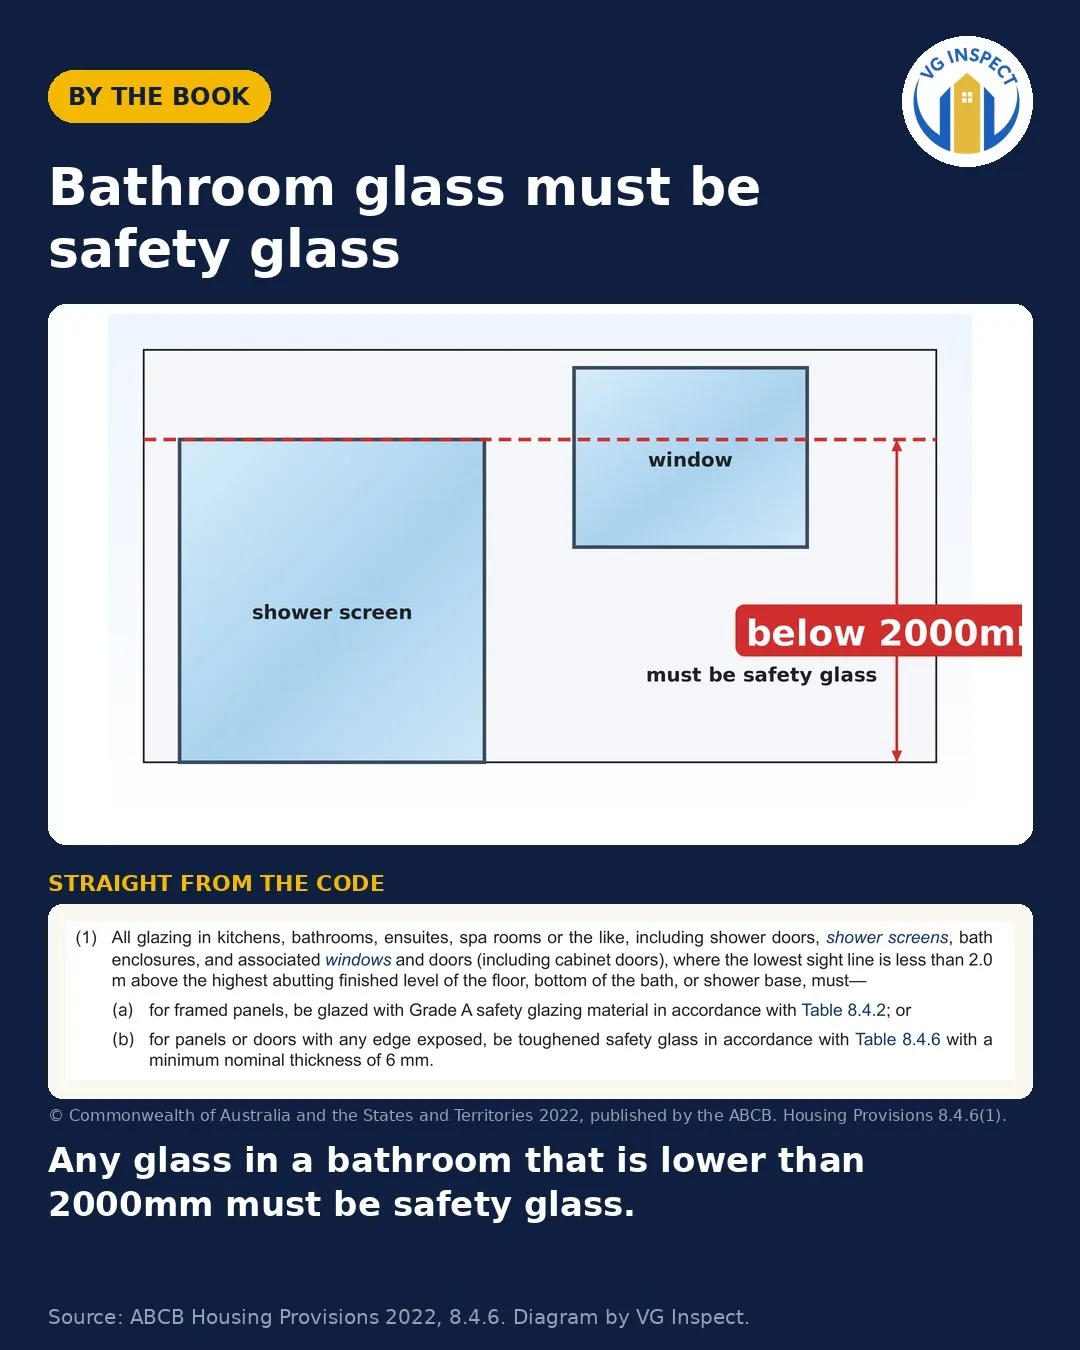
    Bathroom glass must be safety glass

    Bathroom glass must be safety glass

    Any glass in a bathroom that is lower than 2000mm must be safety glass.

    Safety glass breaks into small pieces, not sharp spikes.

    ABCB Housing Provisions 2022, 8.4.6. Diagram by VG Inspect.

    PCI (handover) inspection
    external

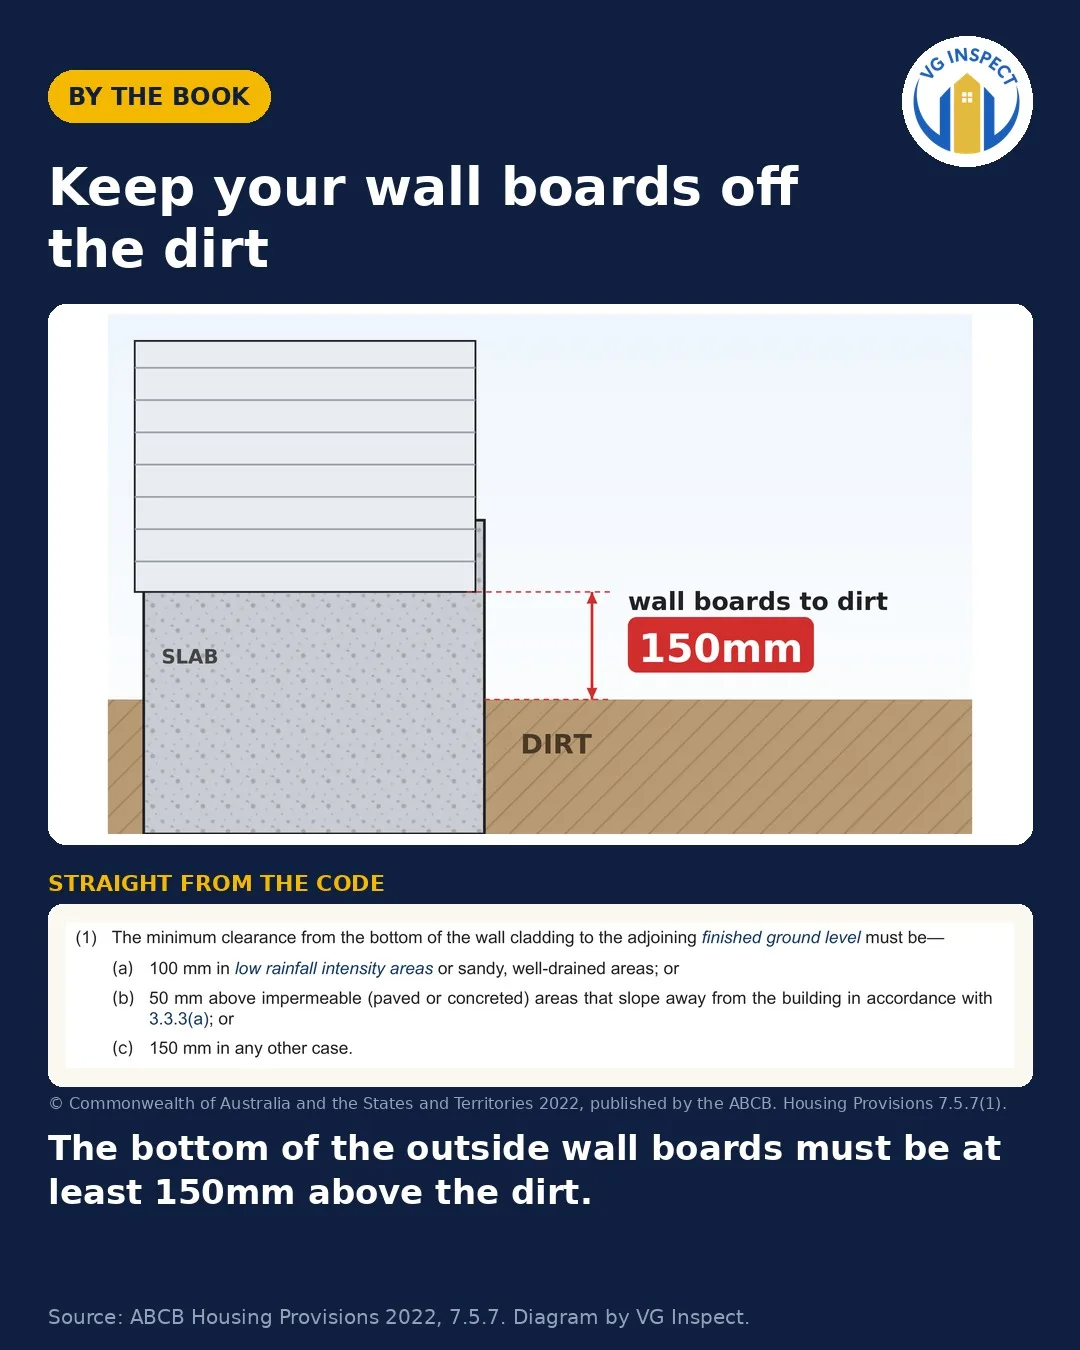
    Keep your wall boards off the dirt

    Keep your wall boards off the dirt

    The bottom of the outside wall boards must be at least 150mm above the dirt.

    Boards touching dirt soak up water and let termites sneak in.

    ABCB Housing Provisions 2022, 7.5.7. Diagram by VG Inspect.

    PCI (handover) inspection
    slab

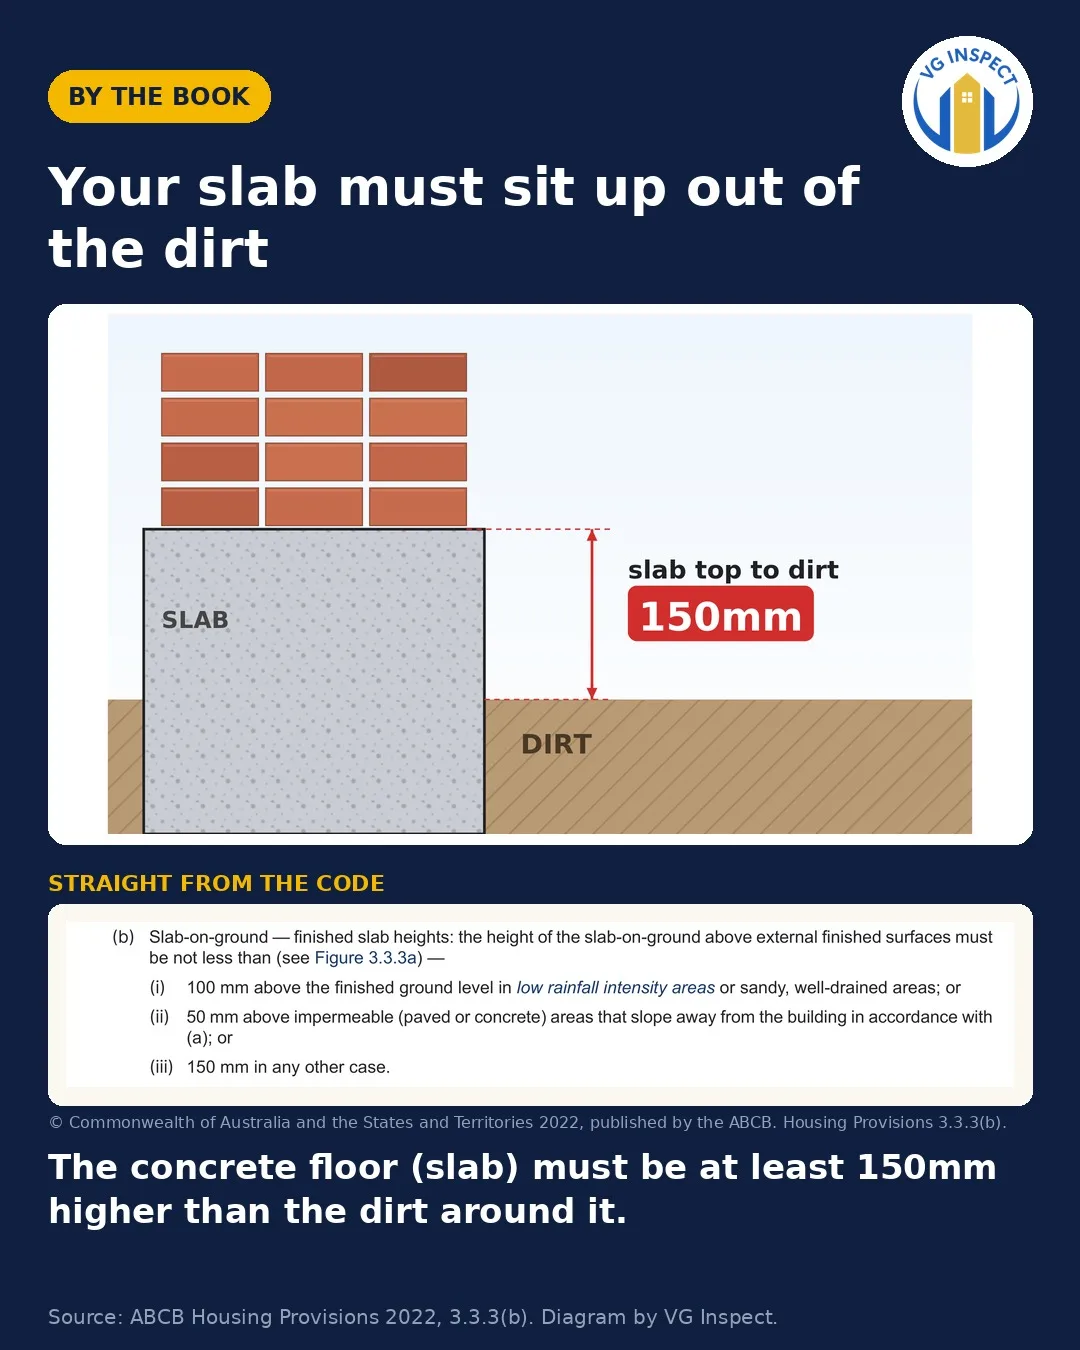
    Your slab must sit up out of the dirt

    Your slab must sit up out of the dirt

    The concrete floor (slab) must be at least 150mm higher than the dirt around it.

    Too low and water and termites can get in.

    ABCB Housing Provisions 2022, 3.3.3(b). Diagram by VG Inspect.

    Pre-pour inspection
    frame

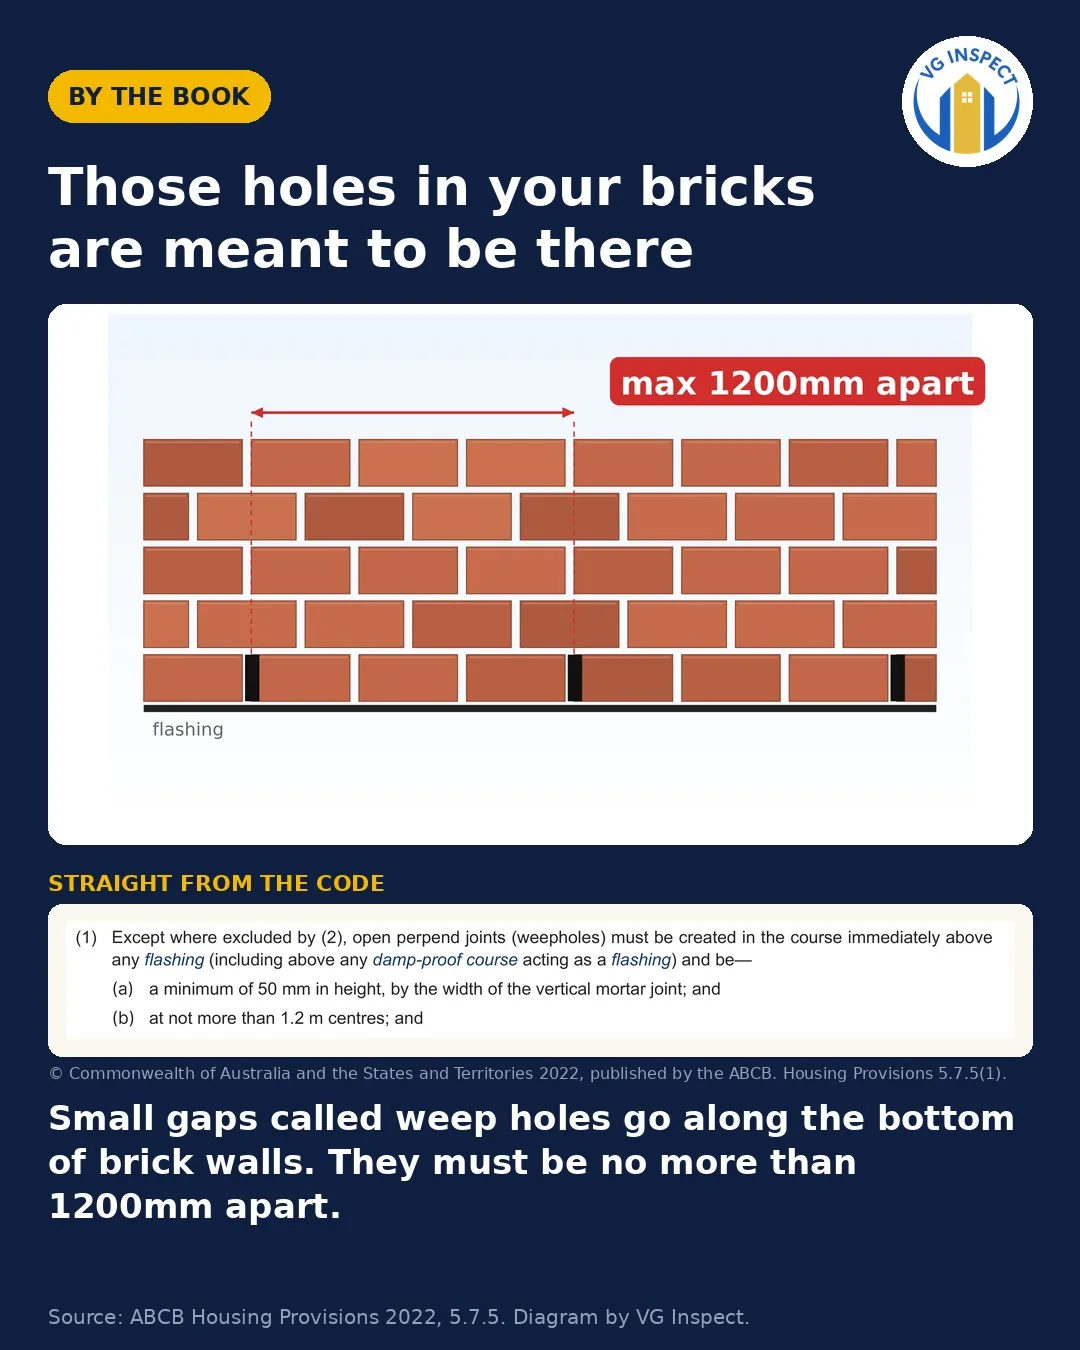
    Those holes in your bricks are meant to be there

    Those holes in your bricks are meant to be there

    Small gaps called weep holes go along the bottom of brick walls. They must be no more than 1200mm apart.

    They let water inside the wall drain out.

    ABCB Housing Provisions 2022, 5.7.5. Diagram by VG Inspect.

    Frame inspection
    waterproofing

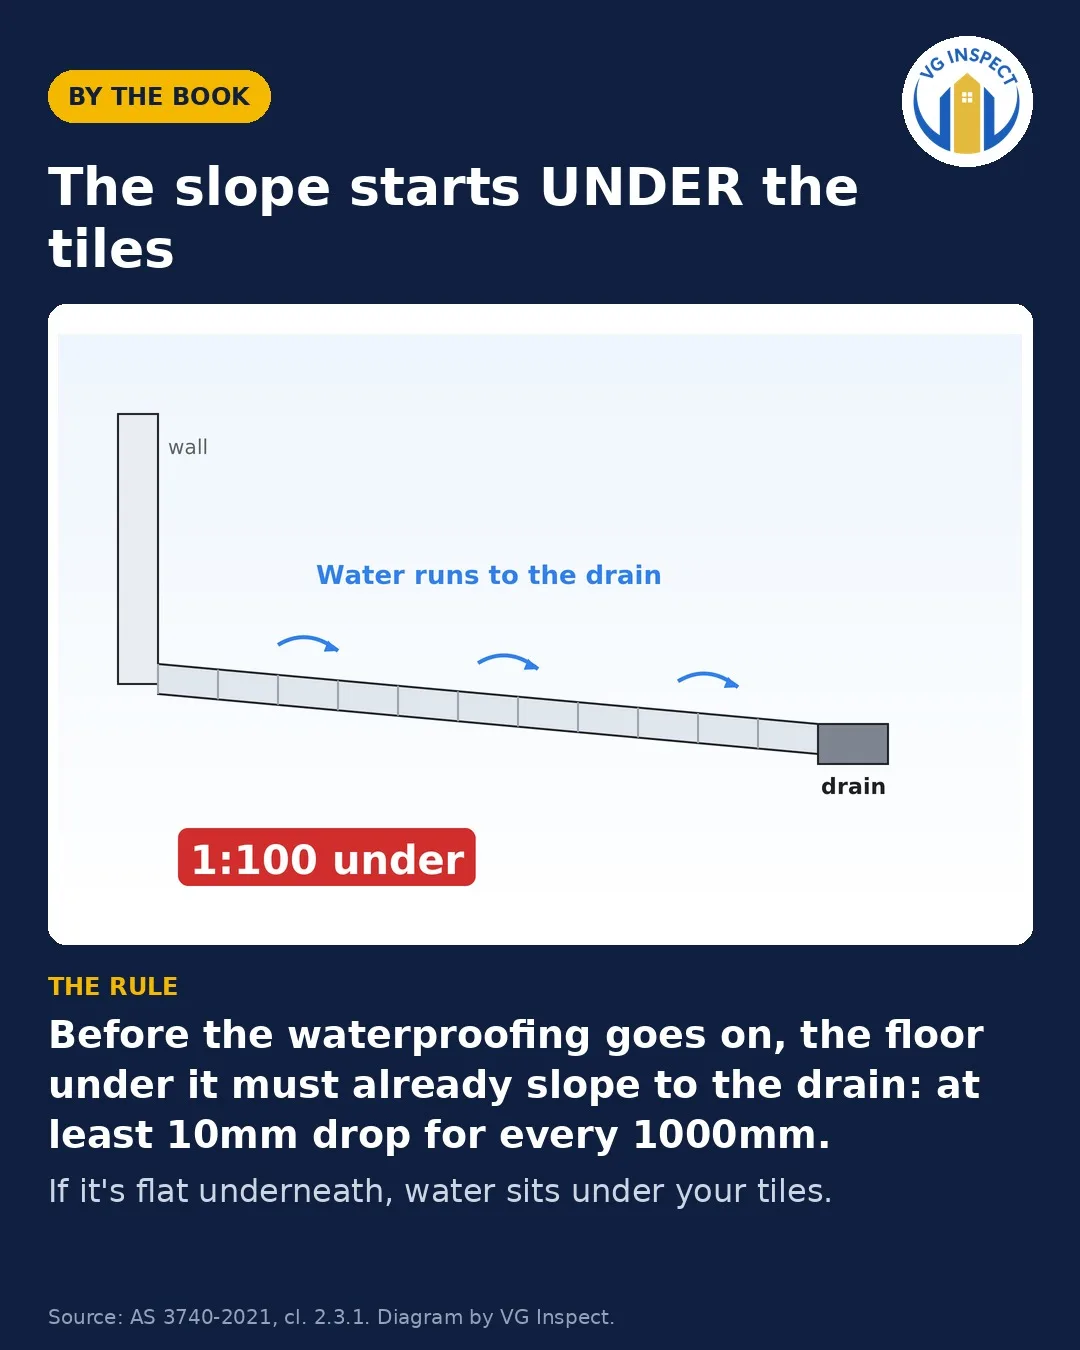
    The slope starts UNDER the tiles

    The slope starts UNDER the tiles

    Before the waterproofing goes on, the floor under it must already slope to the drain: at least 10mm drop for every 1000mm.

    If it's flat underneath, water sits under your tiles.

    AS 3740-2021, cl. 2.3.1. Diagram by VG Inspect.

    Waterproofing inspection
    roof

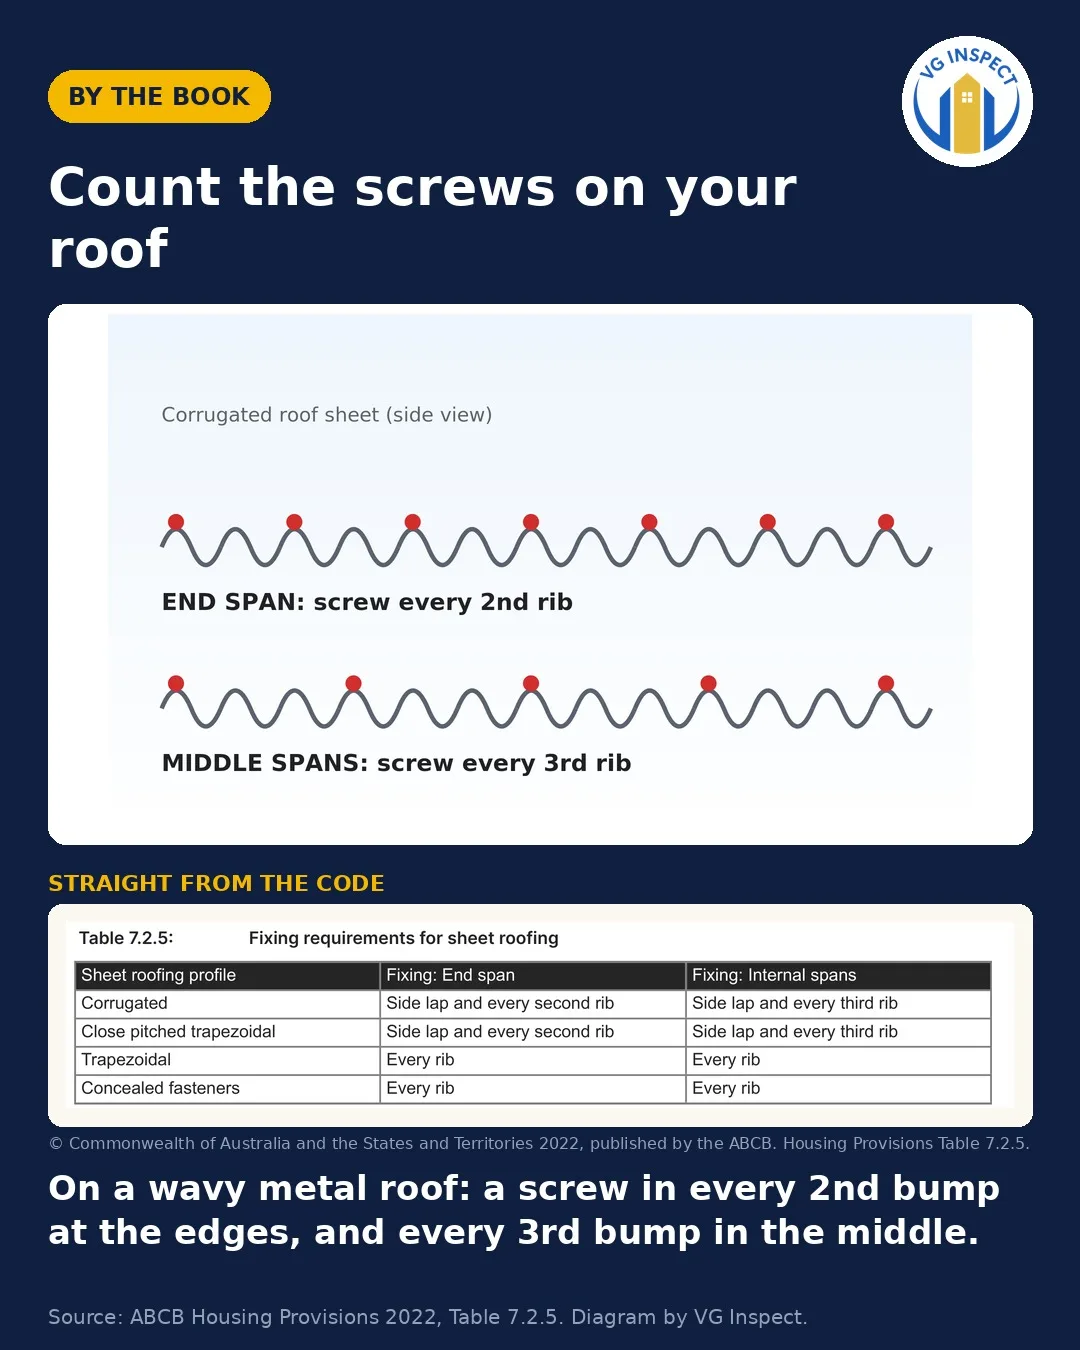
    Count the screws on your roof

    Count the screws on your roof

    On a wavy metal roof: a screw in every 2nd bump at the edges, and every 3rd bump in the middle.

    Too few screws and strong wind can lift the roof off.

    ABCB Housing Provisions 2022, Table 7.2.5. Diagram by VG Inspect.

    PCI (handover) inspection
    handover

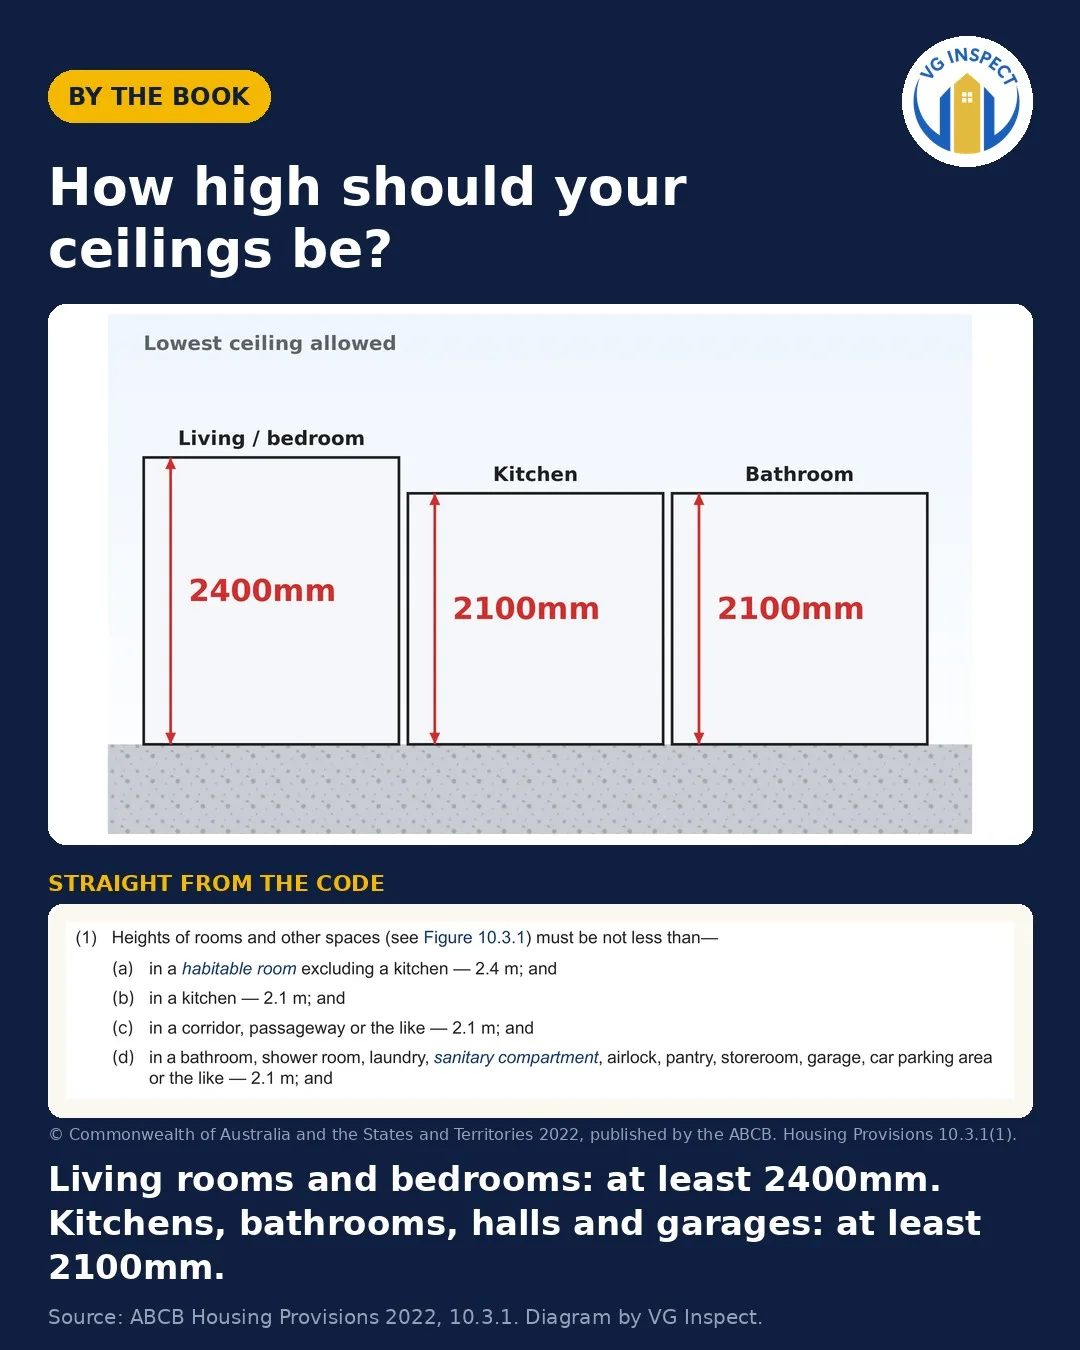
    How high should your ceilings be?

    How high should your ceilings be?

    Living rooms and bedrooms: at least 2400mm. Kitchens, bathrooms, halls and garages: at least 2100mm.

    Lower than this breaks the building code.

    ABCB Housing Provisions 2022, 10.3.1. Diagram by VG Inspect.

    PCI (handover) inspection
    handover

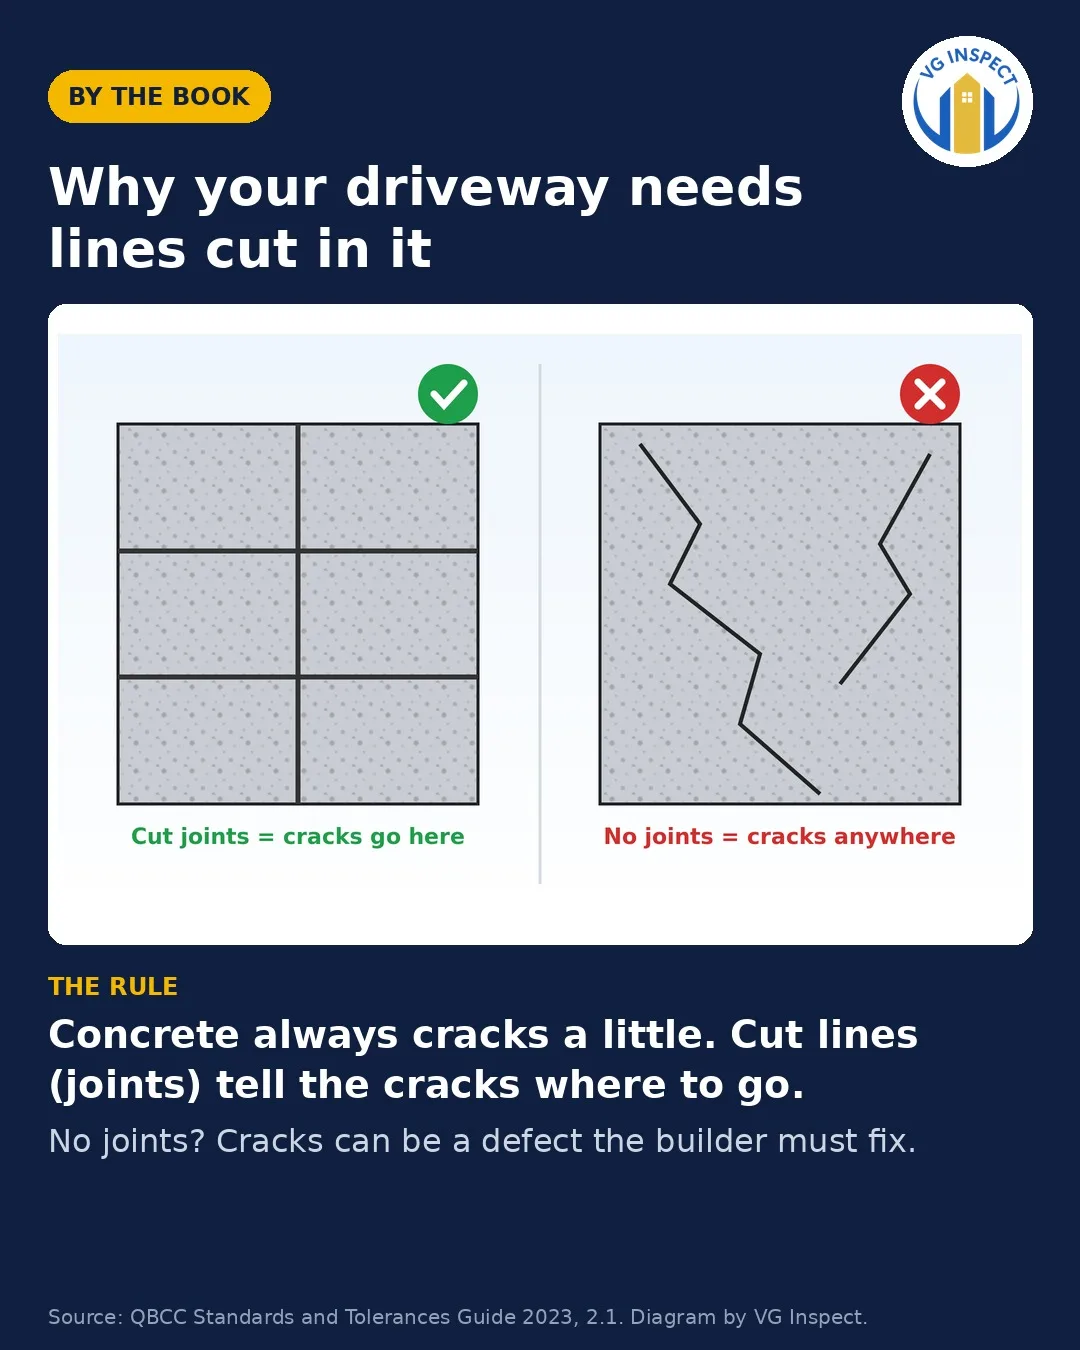
    Why your driveway needs lines cut in it

    Why your driveway needs lines cut in it

    Concrete always cracks a little. Cut lines (joints) tell the cracks where to go.

    No joints? Cracks can be a defect the builder must fix.

    QBCC Standards and Tolerances Guide 2023, 2.1. Diagram by VG Inspect.

    PCI (handover) inspection
    slab

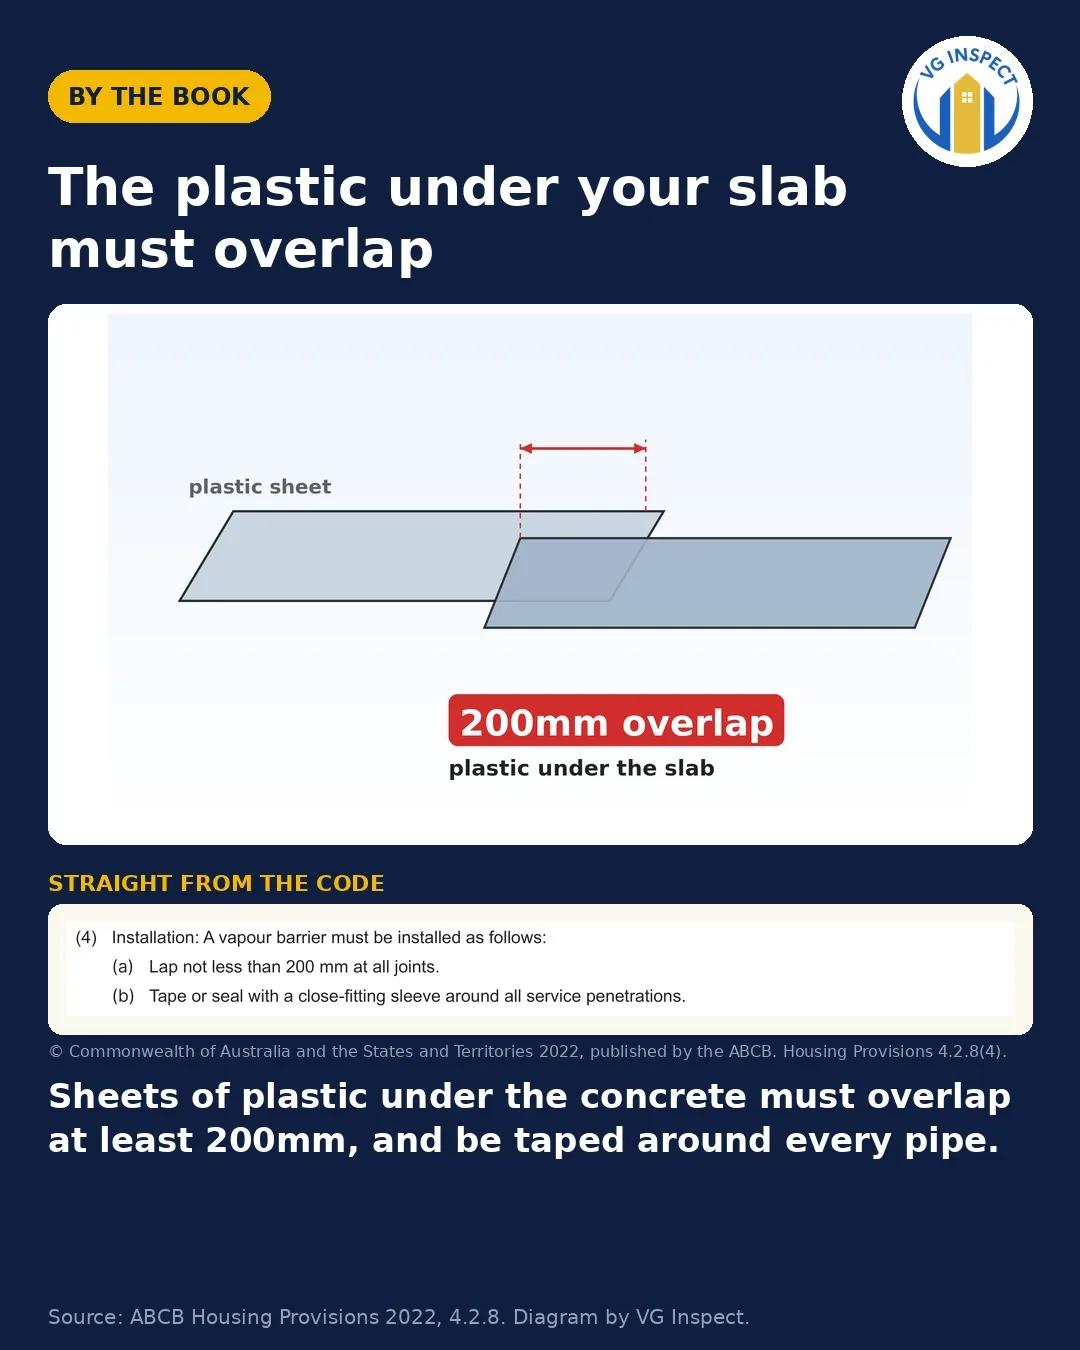
    The plastic under your slab must overlap

    The plastic under your slab must overlap

    Sheets of plastic under the concrete must overlap at least 200mm, and be taped around every pipe.

    Gaps let damp from the ground come up into your floors.

    ABCB Housing Provisions 2022, 4.2.8. Diagram by VG Inspect.

    Pre-pour inspection
    frame

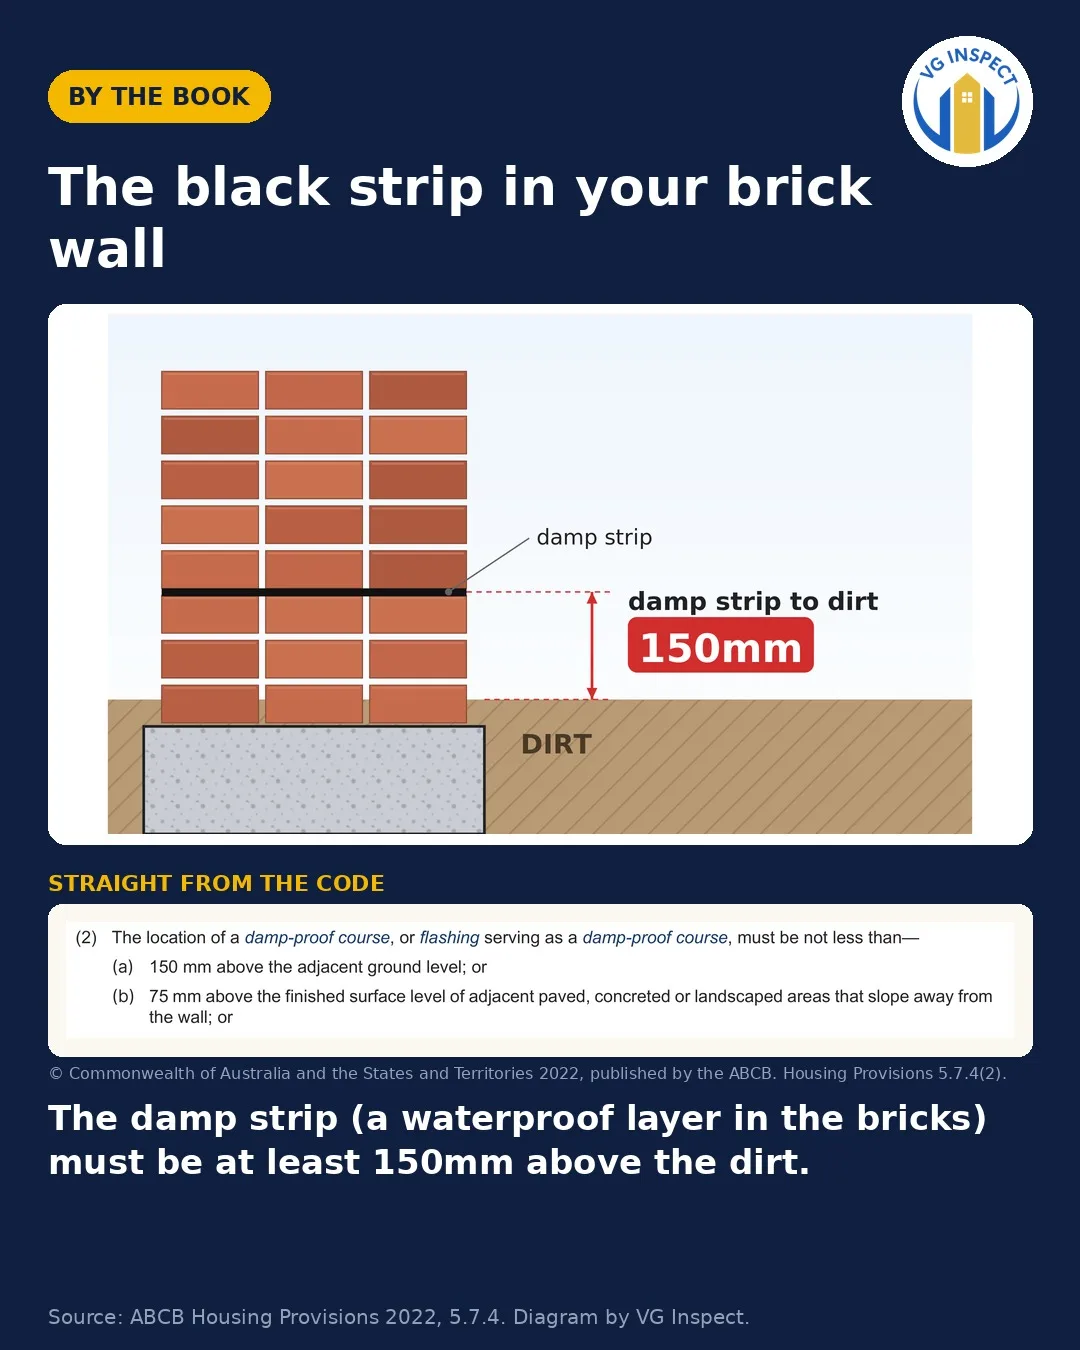
    The black strip in your brick wall

    The black strip in your brick wall

    The damp strip (a waterproof layer in the bricks) must be at least 150mm above the dirt.

    Lower than that, water from the ground soaks up the wall.

    ABCB Housing Provisions 2022, 5.7.4. Diagram by VG Inspect.

    Frame inspection
    slab

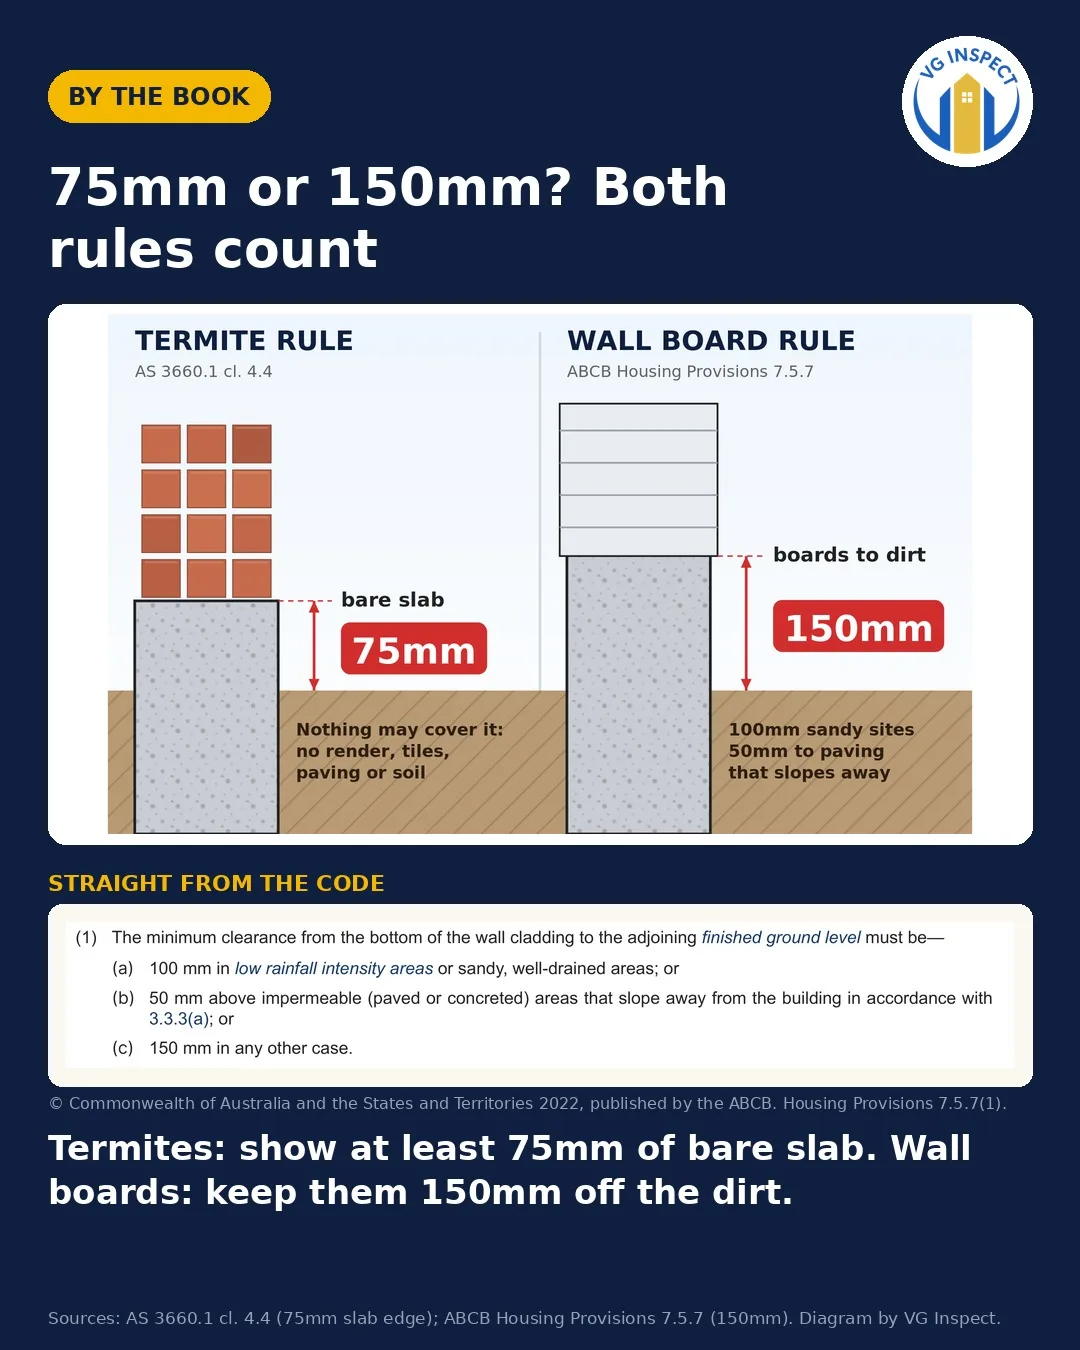
    75mm or 150mm? Both rules count

    75mm or 150mm? Both rules count

    Termites: show at least 75mm of bare slab. Wall boards: keep them 150mm off the dirt.

    Meet both rules, not just the smaller one.

    AS 3660.1 cl. 4.4 (75mm slab edge); ABCB Housing Provisions 7.5.7 (150mm). Diagram by VG Inspect.

    Pre-pour inspection
    handover

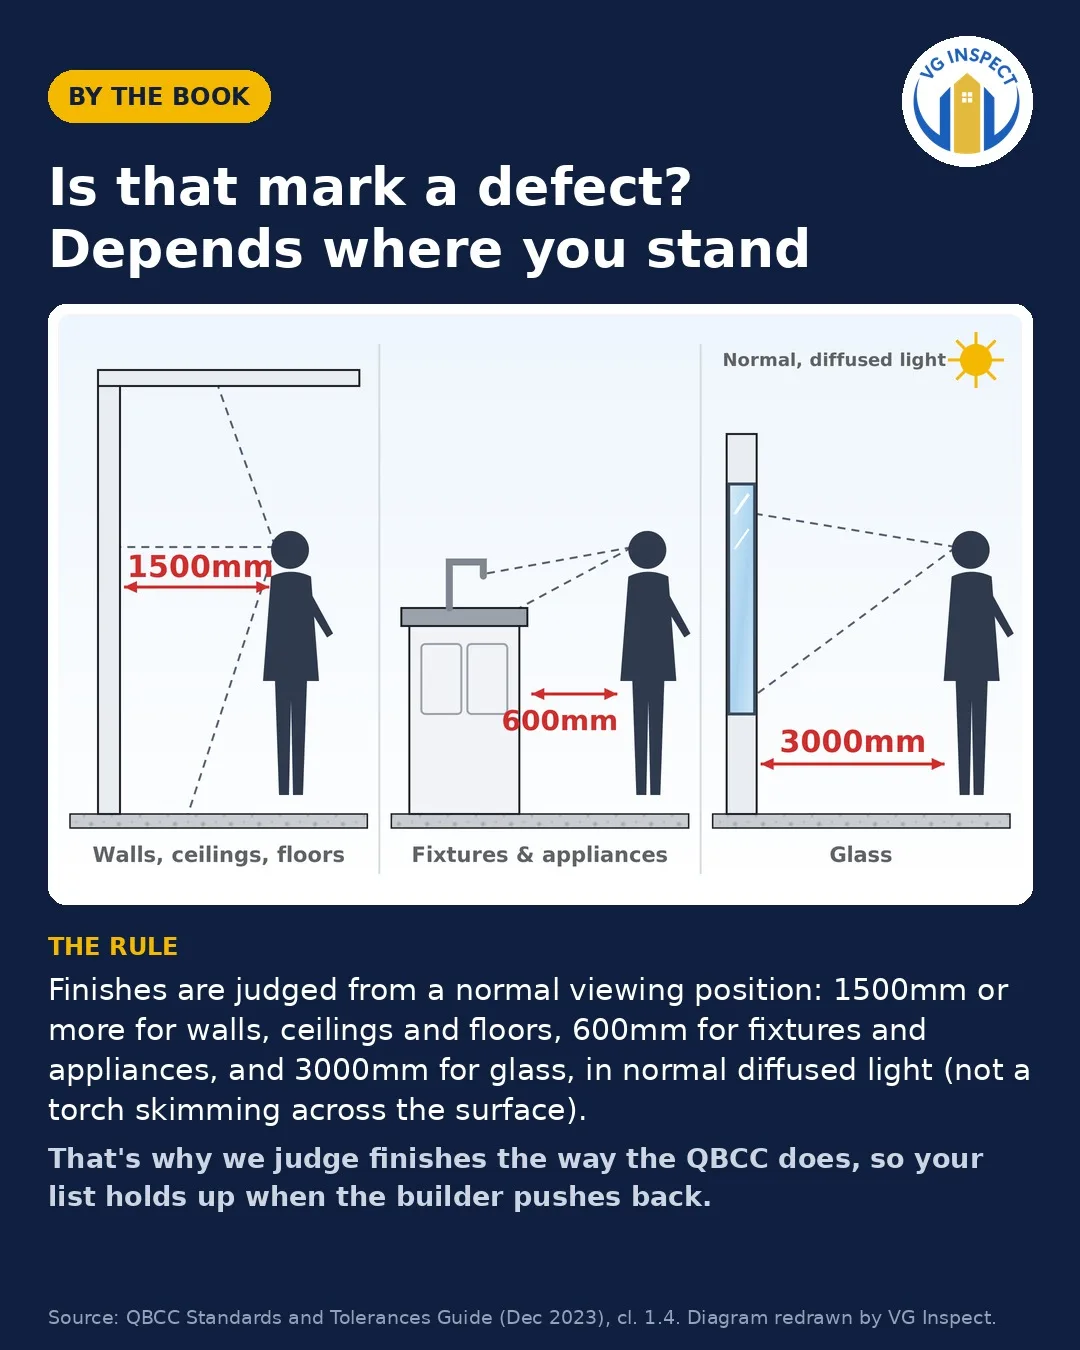
    Is that mark a defect? Depends where you stand

    Is that mark a defect? Depends where you stand

    Finishes are judged from a normal viewing position: 1500mm or more for walls, ceilings and floors, 600mm for fixtures and appliances, and 3000mm for glass, in normal diffused light (not a torch skimming across the surface).

    That's why we judge finishes the way the QBCC does, so your list holds up when the builder pushes back.

    QBCC Standards and Tolerances Guide (Dec 2023), cl. 1.4. Diagram redrawn by VG Inspect.

    PCI (handover) inspection
    frame

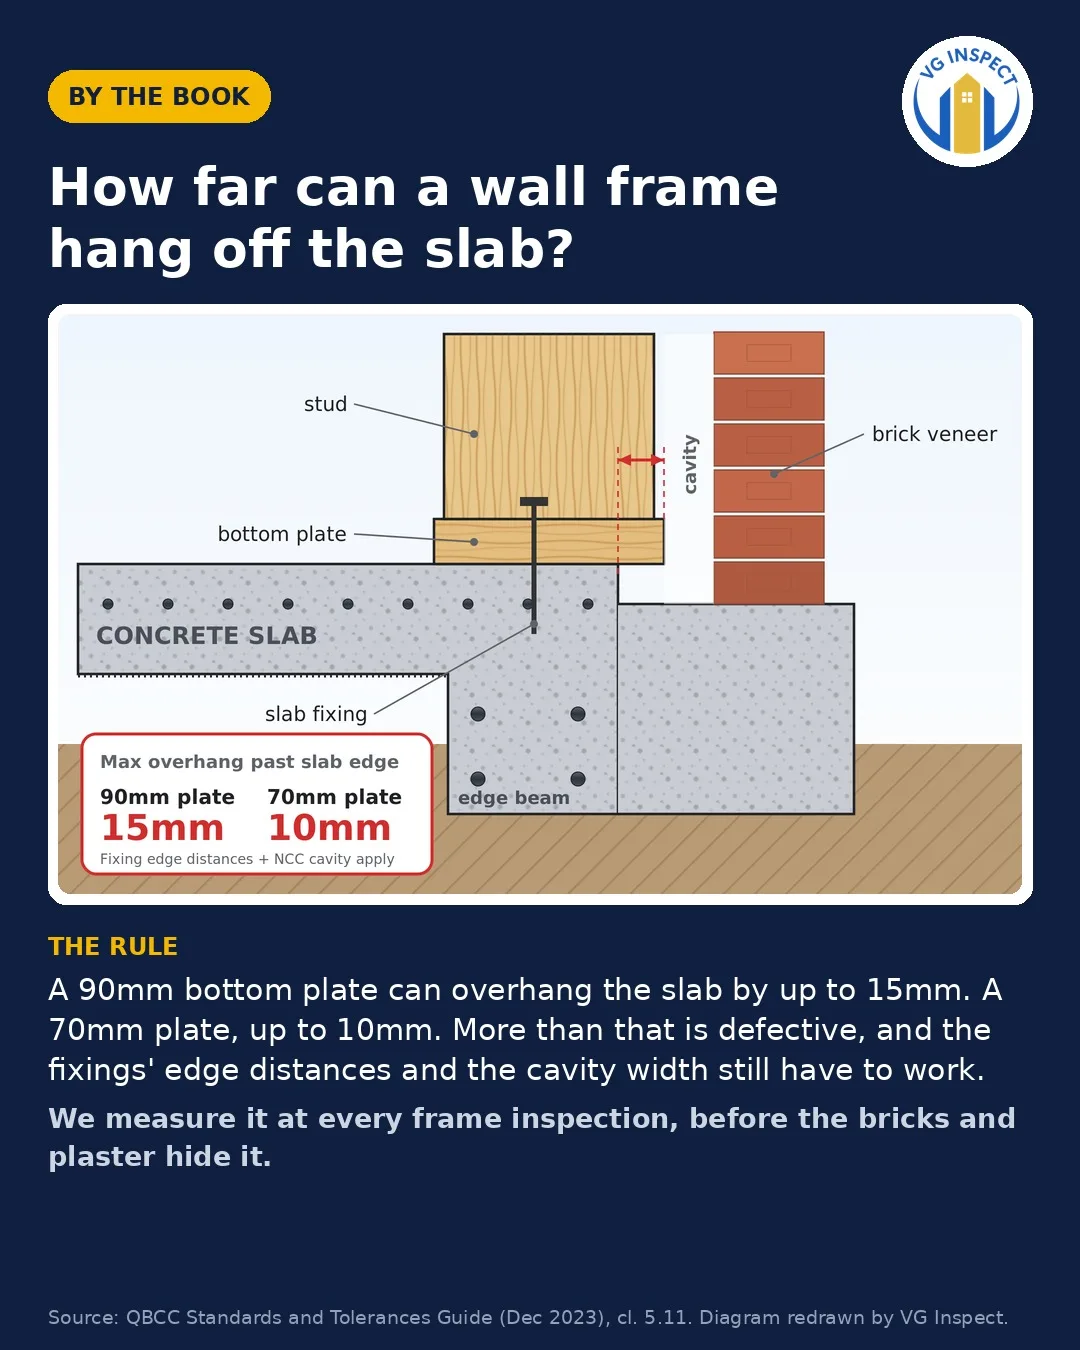
    How far can a wall frame hang off the slab?

    How far can a wall frame hang off the slab?

    A 90mm bottom plate can overhang the slab by up to 15mm. A 70mm plate, up to 10mm. More than that is defective, and the fixings' edge distances and the cavity width still have to work.

    We measure it at every frame inspection, before the bricks and plaster hide it.

    QBCC Standards and Tolerances Guide (Dec 2023), cl. 5.11. Diagram redrawn by VG Inspect.

    Frame inspection
    frame

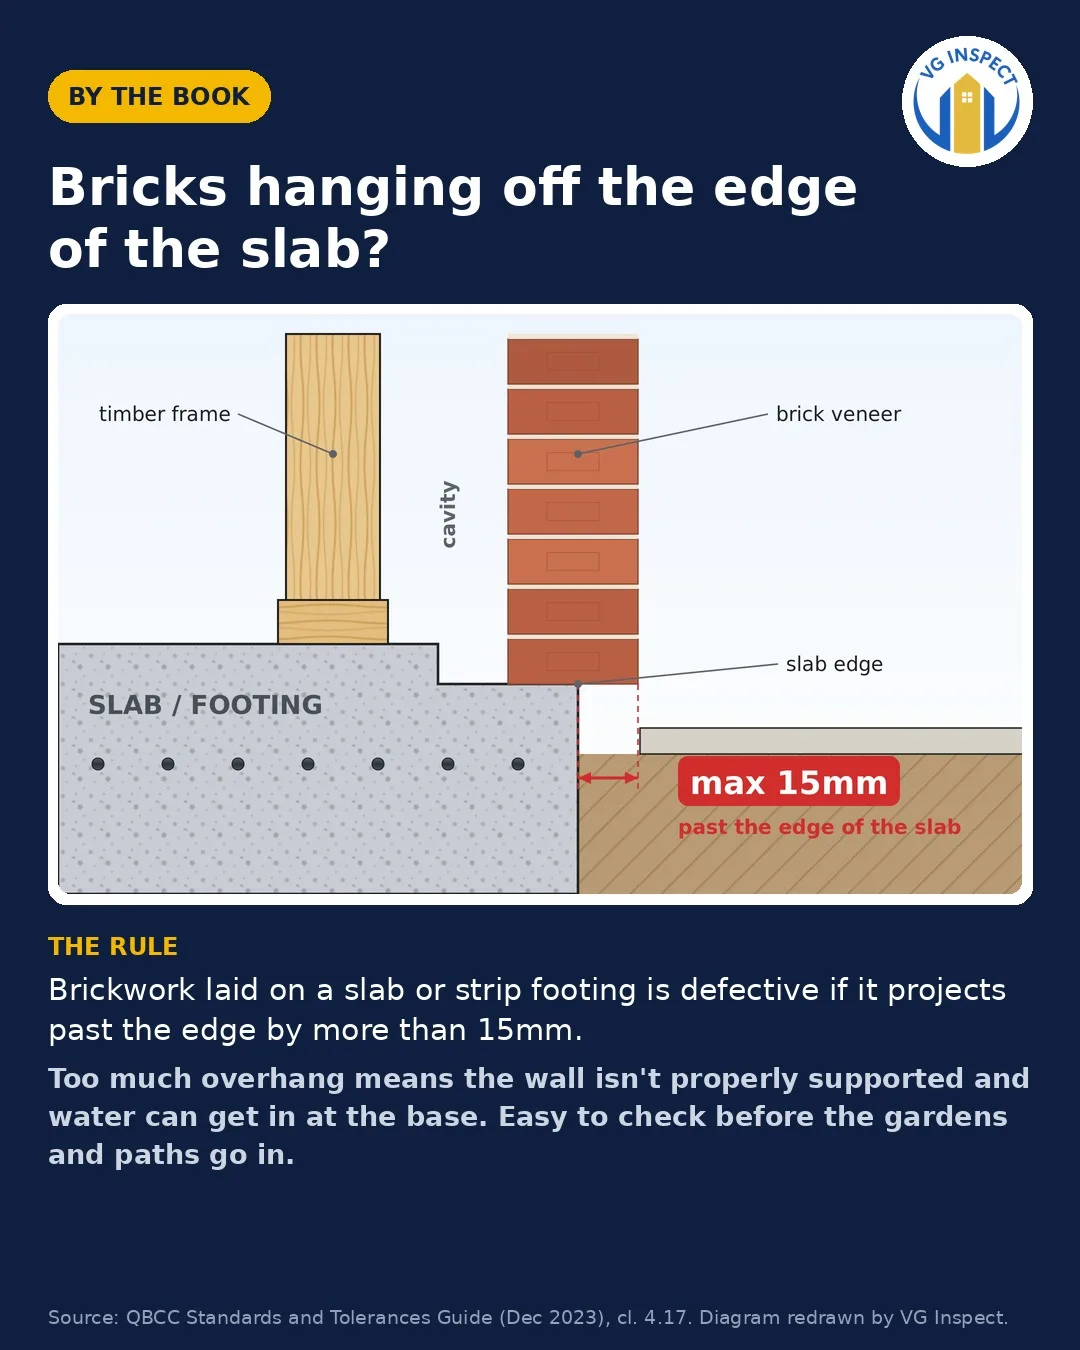
    Bricks hanging off the edge of the slab?

    Bricks hanging off the edge of the slab?

    Brickwork laid on a slab or strip footing is defective if it projects past the edge by more than 15mm.

    Too much overhang means the wall isn't properly supported and water can get in at the base. Easy to check before the gardens and paths go in.

    QBCC Standards and Tolerances Guide (Dec 2023), cl. 4.17. Diagram redrawn by VG Inspect.

    Frame inspection
    frame

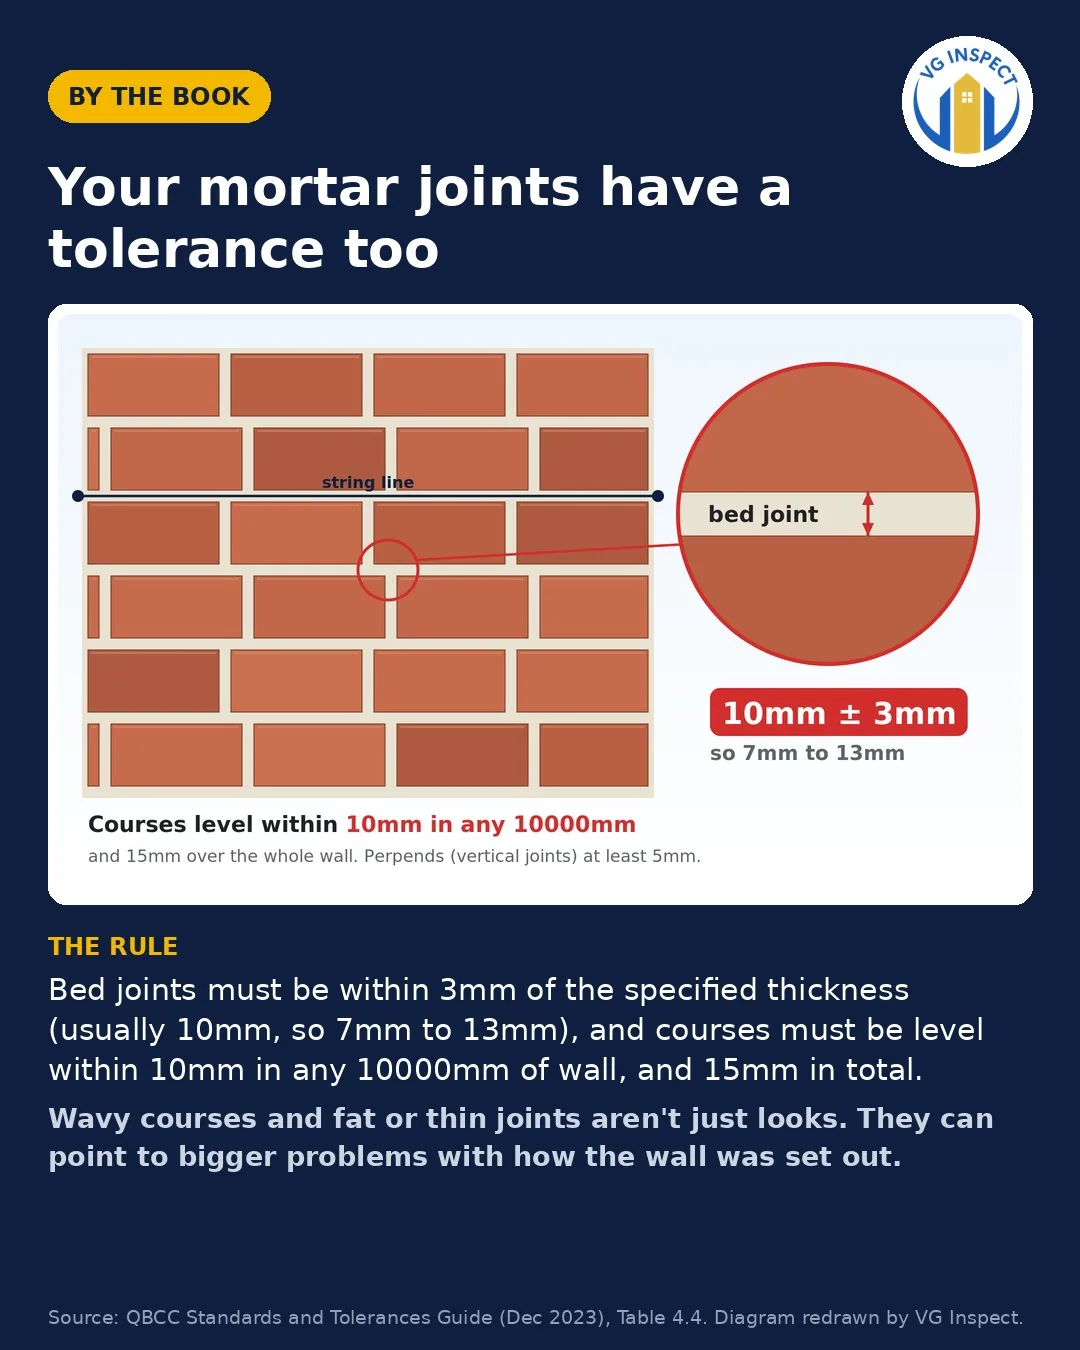
    Your mortar joints have a tolerance too

    Your mortar joints have a tolerance too

    Bed joints must be within 3mm of the specified thickness (usually 10mm, so 7mm to 13mm), and courses must be level within 10mm in any 10000mm of wall, and 15mm in total.

    Wavy courses and fat or thin joints aren't just looks. They can point to bigger problems with how the wall was set out.

    QBCC Standards and Tolerances Guide (Dec 2023), Table 4.4. Diagram redrawn by VG Inspect.

    Frame inspection
    frame

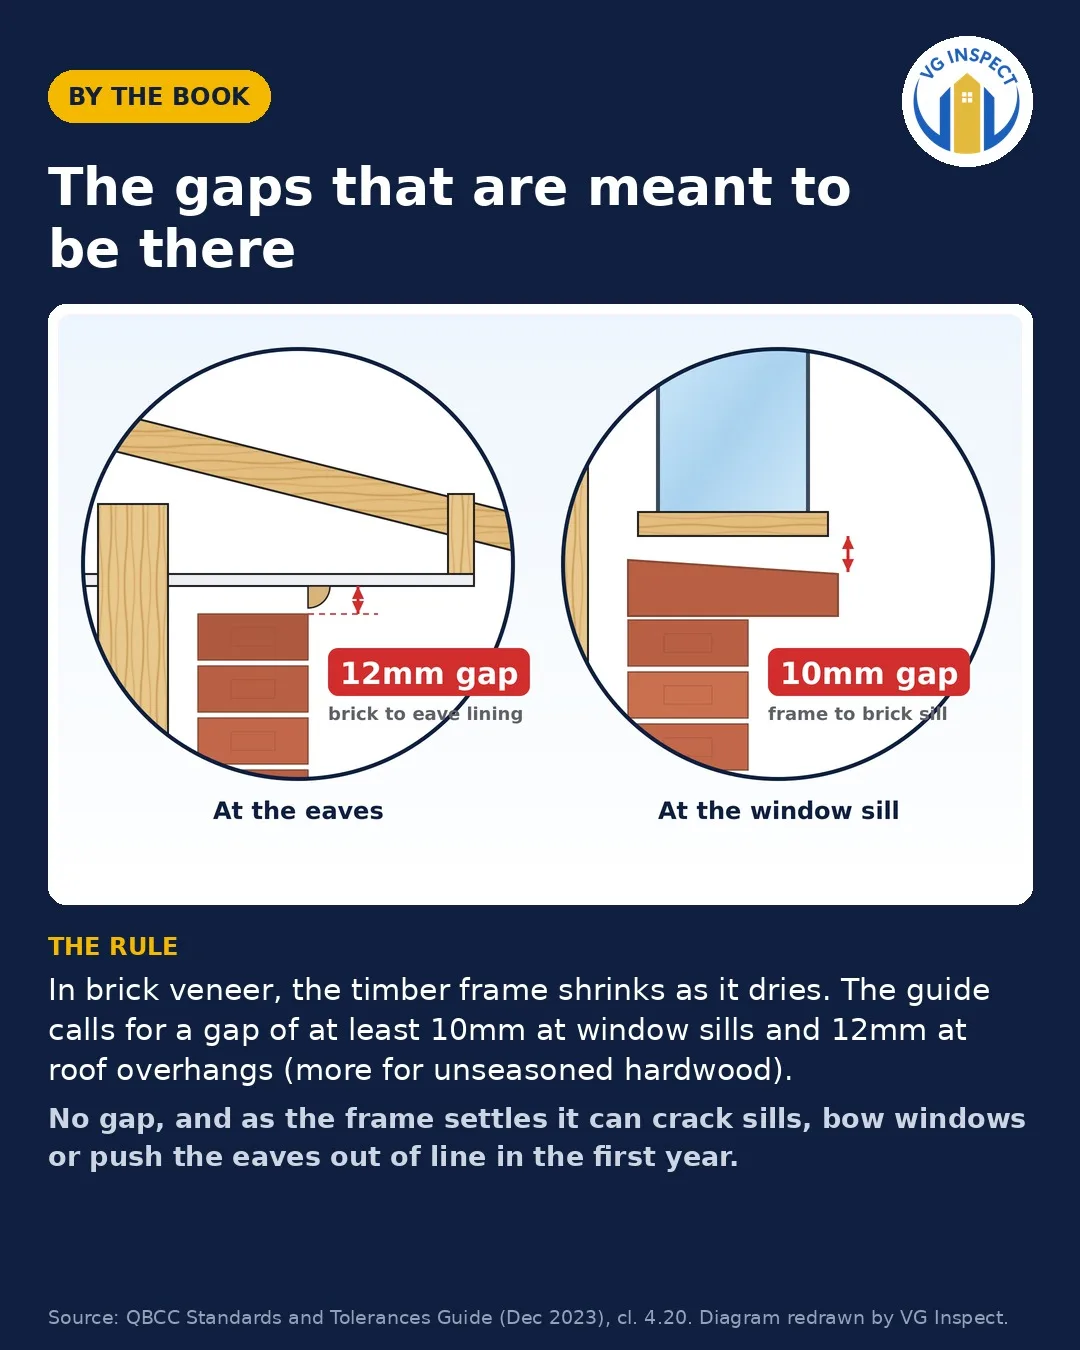
    The gaps that are meant to be there

    The gaps that are meant to be there

    In brick veneer, the timber frame shrinks as it dries. The guide calls for a gap of at least 10mm at window sills and 12mm at roof overhangs (more for unseasoned hardwood).

    No gap, and as the frame settles it can crack sills, bow windows or push the eaves out of line in the first year.

    QBCC Standards and Tolerances Guide (Dec 2023), cl. 4.20. Diagram redrawn by VG Inspect.

    Frame inspection
    frame

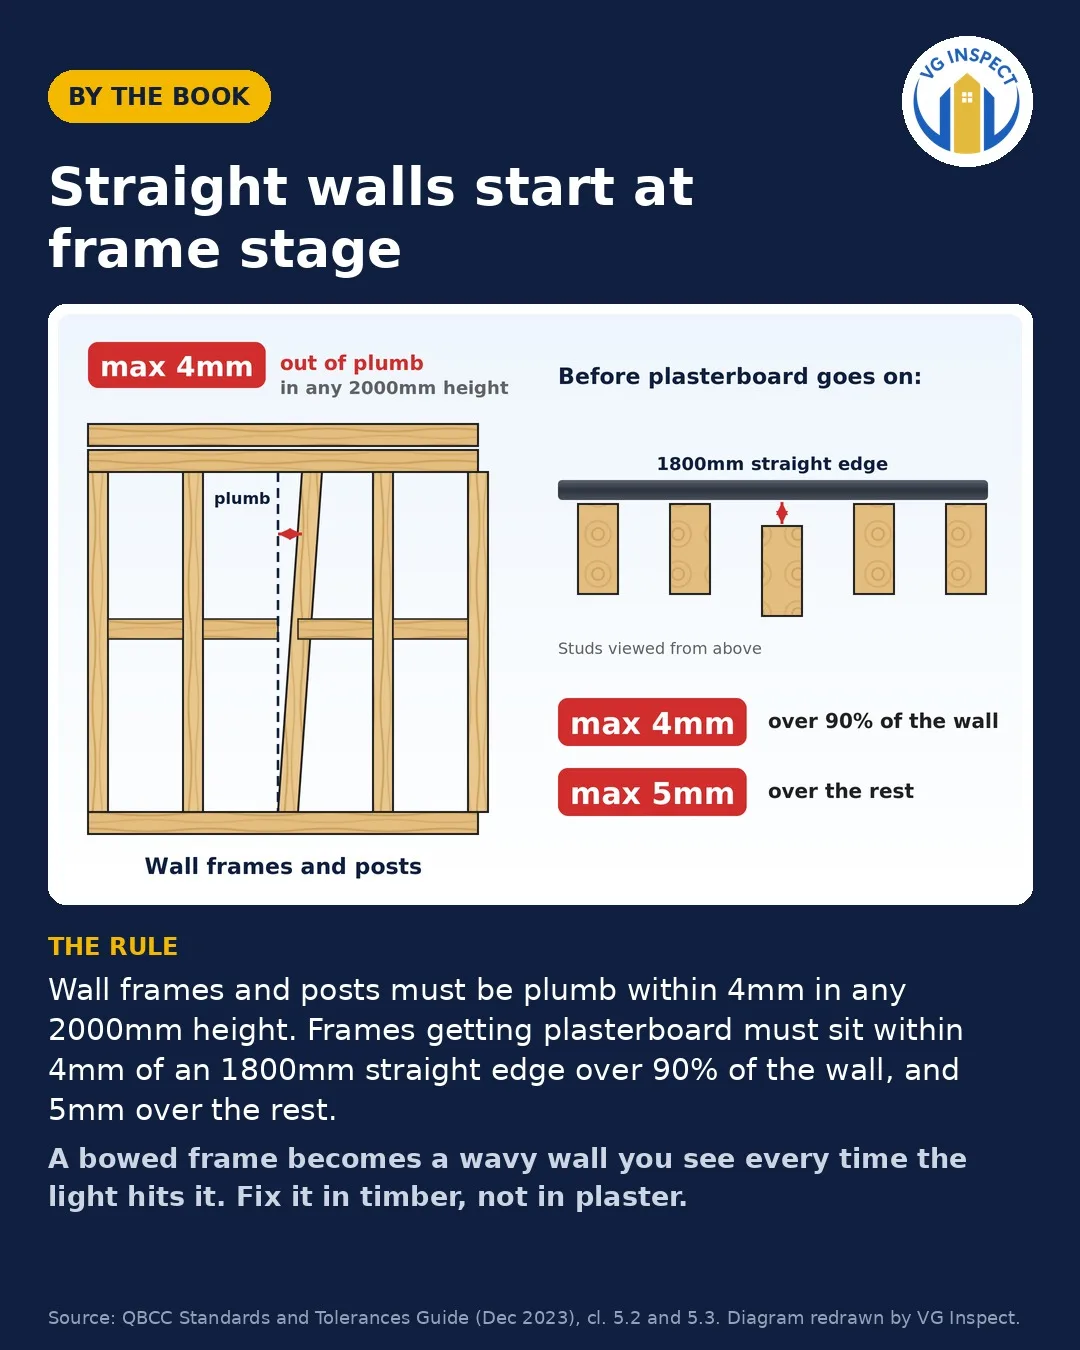
    Straight walls start at frame stage

    Straight walls start at frame stage

    Wall frames and posts must be plumb within 4mm in any 2000mm height. Frames getting plasterboard must sit within 4mm of an 1800mm straight edge over 90% of the wall, and 5mm over the rest.

    A bowed frame becomes a wavy wall you see every time the light hits it. Fix it in timber, not in plaster.

    QBCC Standards and Tolerances Guide (Dec 2023), cl. 5.2 and 5.3. Diagram redrawn by VG Inspect.
    Frame inspection
    07 3180 8041