There must be a gap behind your bricks
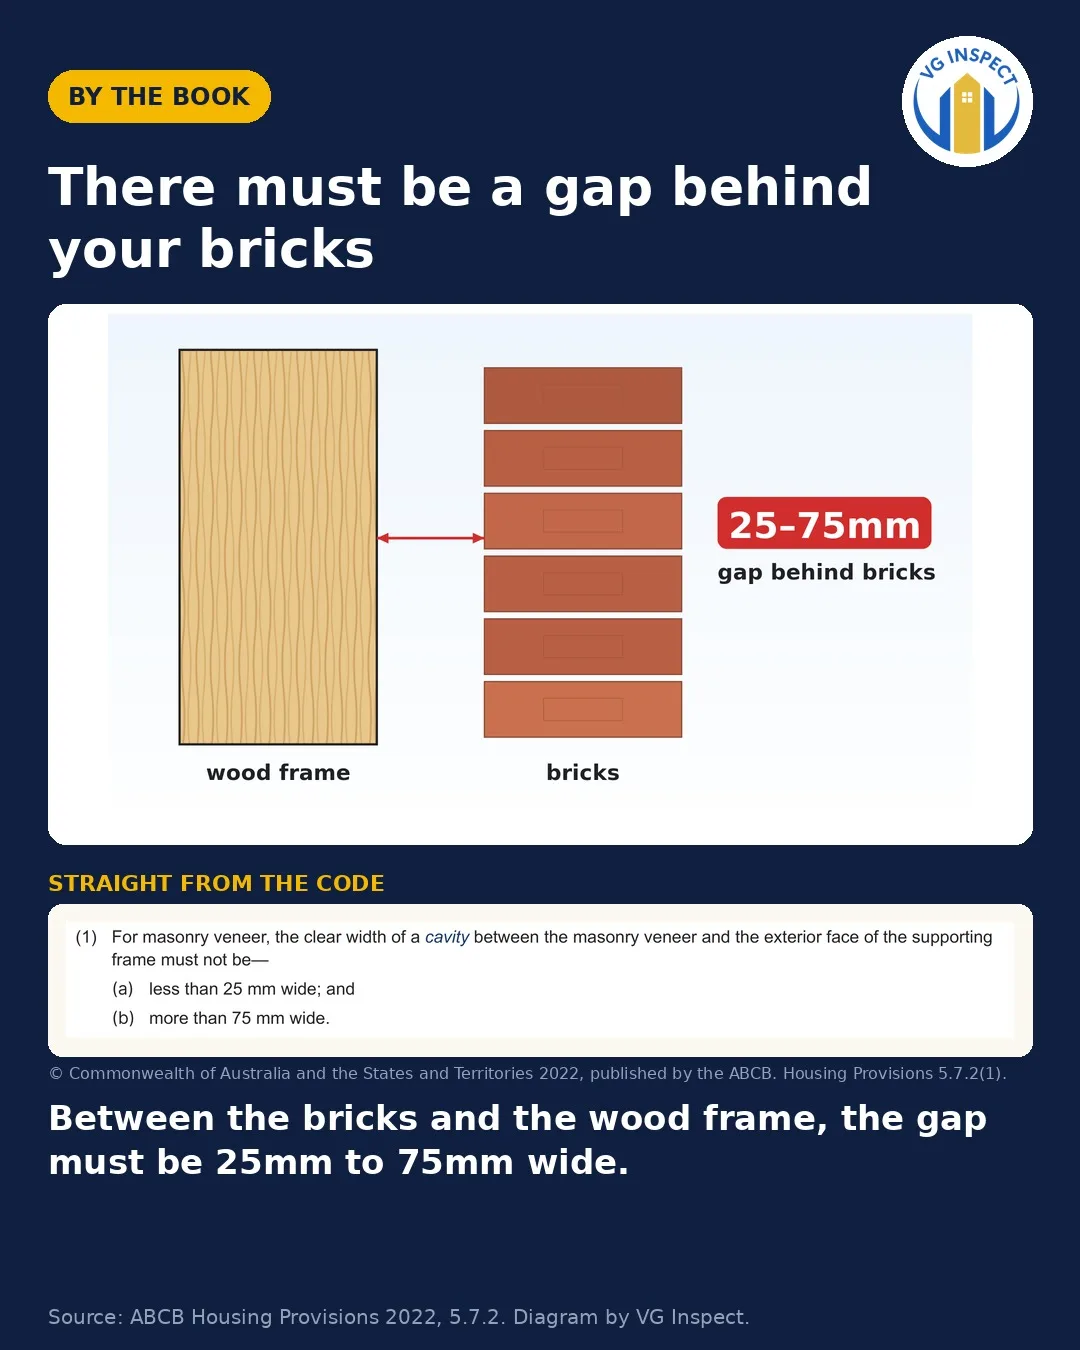
Between the bricks and the wood frame, the gap must be 25mm to 75mm wide.
ABCB Housing Provisions 2022, 5.7.2. Diagram by VG Inspect.
Read the ruleAn independent check of the structure against AS 1684.2 — bracing, tie-down and trusses — while the frame is still open.
Book before plaster covers the structure
The frame stage is the last chance to see the structure. Once plasterboard, cladding and insulation go on, the bracing, tie-down straps, truss anchors and stud framing are permanently hidden. A defect not found now is a defect you live with, or pay to expose later.
Timber framing in South East Queensland is built to AS 1684.2 Residential timber-framed construction — non-cyclonic areas, sized to a wind classification set under AS 4055 Wind loads for housing. The bracing, the tie-down from roof to slab, and the truss connections are what hold the house together under wind load, so the frame inspection concentrates on those load paths.
Structural framing defects are the most expensive class of new-build defect to fix after handover, because rectification means removing finished linings to reach the frame. Catching them at frame stage keeps the fix to timber and fixings.
Includes GST
Plumb, straight, sound timber
Pattern and nailing per AS 1684.2
Load path from roof to slab
Layout matches engineering
The frame inspection follows the load path from the roof down to the slab, checking each connection against AS 1684.2 and the truss and bracing engineering. NCC Volume Two Part 3.4 (framing) and Part 3.5 (roof and wall cladding) set the acceptable-construction baseline.
The defects below are standards-based patterns rather than site-specific claims. Any inspector working to AS 1684.2 and the QBCC guide checks for the same items.
Bracing resists the horizontal racking force of wind on the walls; tie-down resists the uplift that wind creates on the roof. AS 1684.2 sizes both to the wind classification the house was designed for, and each depends on a continuous chain of connections — a brace is only as good as its nailing, a tie-down only as good as its weakest strap. That is why the frame inspection checks the fixings themselves against the clause, not just that the members are present: a connection that looks finished but is under-nailed still fails under load.
The frame inspection window opens once the frame is stood, braced and the trusses are fixed, and closes when the pre-plaster trades start or linings go on. Book too early and the bracing and tie-down are incomplete; book too late and plasterboard already hides the connections.
The workable point is with the frame complete and open, before electrical and plumbing rough-in begin. Booking there means every connection is visible and correctable, and it also sets a clean baseline for the pre-plaster inspection that follows — so if a trade later notches a stud or a brace, the change is obvious. We turn the report around the same day for most inspections with photographs and clause references.
Frame and pre-plaster are adjacent stages that check different things. The frame inspection assesses the structure while it is clean and open. The pre-plaster inspection comes after the electrician, plumber and insulator have worked in the frame, and checks both that the rough-in is correct and that those trades have not compromised the structure. Before the frame there is the slab inspection; after the linings and fit-out there is the practical completion inspection at handover.
Book the frame inspection once the frame is stood, braced and the roof trusses are up and fixed, but before the pre-plaster trades (electrical, plumbing, insulation) start cutting into it and before any linings go on. That is the point where every structural connection is visible and anything flagged can still be corrected without pulling linings off.
A single-storey frame takes roughly an hour and a half to two hours; a two-storey or complex roof takes longer. We work through the wall frames, bracing, tie-down and the truss layout against the engineering, photograph each item, and issue the report the same day for most inspections.
Each item is recorded with a photo, a location and the clause it fails — most commonly AS 1684.2 for the framing and tie-down, or the truss manufacturer's layout. You forward the report to your site supervisor. Framing corrections are straightforward while the frame is open; the same items are expensive or impossible to fix once plasterboard is fixed over them.
No. We arrange access with the site supervisor and attend in hi-vis and safety boots. You receive the same-day PDF report with photographs and clause references and a follow-up call to walk through anything flagged.
The certifier's frame-stage Form 16 certifies that the frame complies with the approved documents for the building approval. It is a statutory sign-off, not an itemised defect list. Our inspection is an independent quality check against AS 1684.2 and the truss and bracing engineering, written for you, and it records workmanship items the compliance sign-off does not enumerate.
The frame inspection assesses the structure — wall frames, bracing, tie-down and trusses — before the pre-plaster trades work on it. The pre-plaster inspection happens later, after electrical and plumbing rough-in and insulation, and checks that those trades have not compromised the frame and that the rough-in is correct before plasterboard. Some builders combine the two hold points; where they are separate, both are worth attending because they check different things.
A standard residential frame inspection is $550 including GST across Brisbane and the Moreton Bay corridor. That covers the site attendance, the same-day photo-tagged report with AS 1684.2 and engineering references, and a follow-up call. Two-storey and complex-roof frames are quoted individually — call with the plan and we will confirm before you book.
This is our steel frame checklist — it applies to cold-formed and structural steel residential framing. If your home is timber-framed, the AS 1684.2 checks described above apply instead.
Every item below is checked against the governing Australian Standards and the project's engineering drawings and fixing schedules. The list is general in nature — each inspection is conducted to the specific approved documents for that build.
Frame is the structural stage. See the slab inspection before it, the pre-plaster inspection after it, or the full construction stage inspections sequence through to handover.
Book before plaster covers the structure
Book your frame inspection while the bracing, tie-down and trusses are still open to view.
Every new home moves through the same inspection sequence. See where this stage fits and jump to the ones before and after it.
Between the bricks and the wood frame, the gap must be 25mm to 75mm wide.
ABCB Housing Provisions 2022, 5.7.2. Diagram by VG Inspect.
Read the rule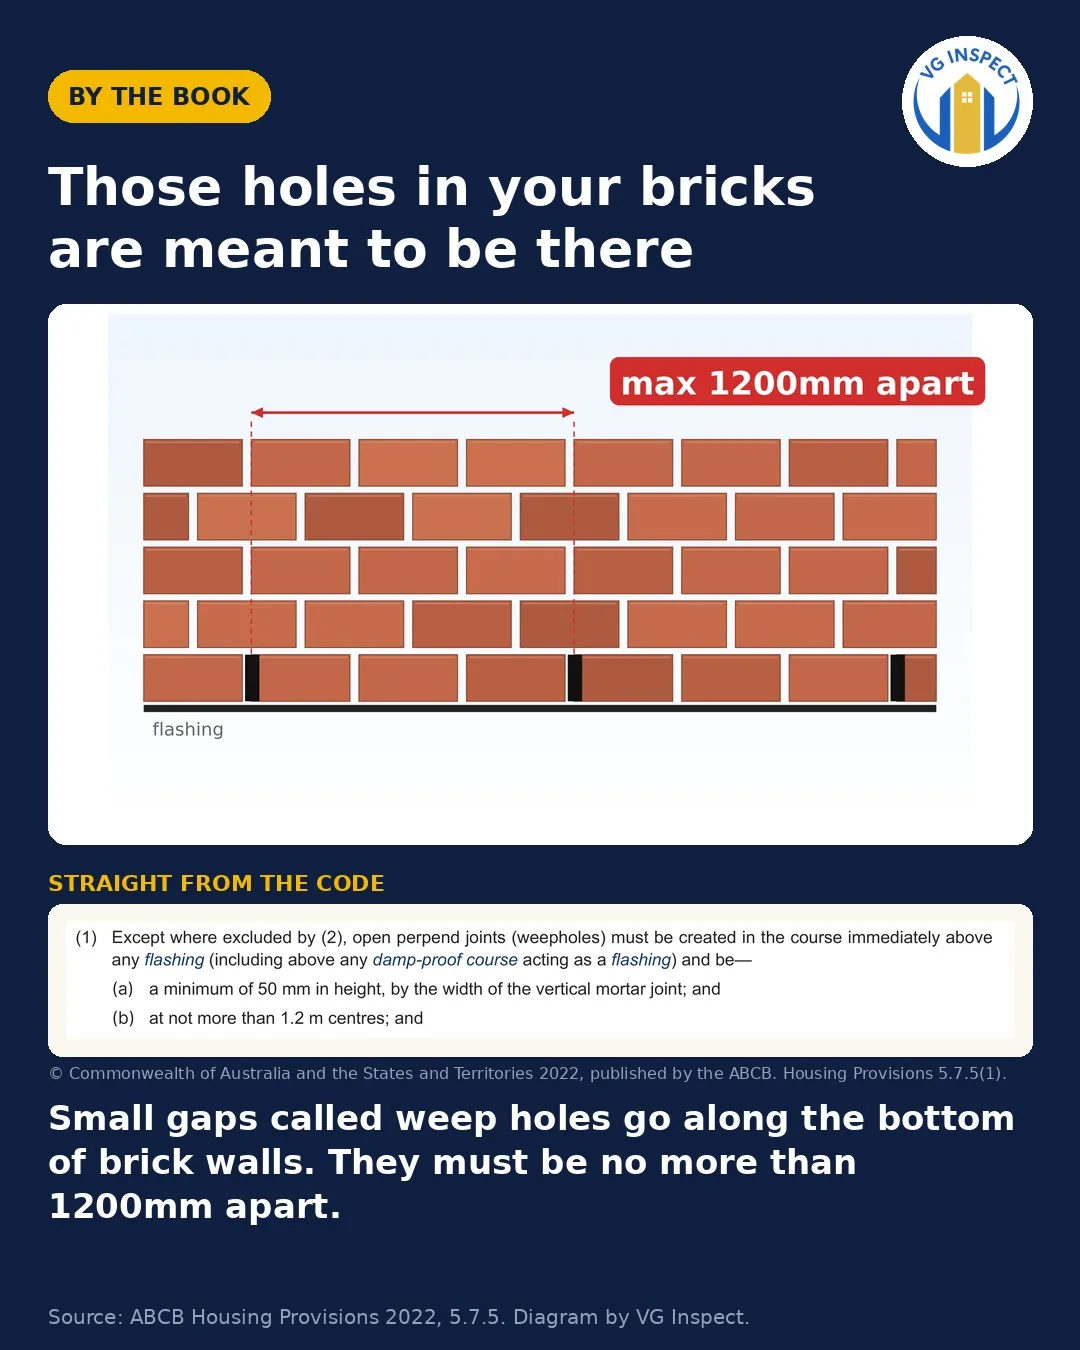
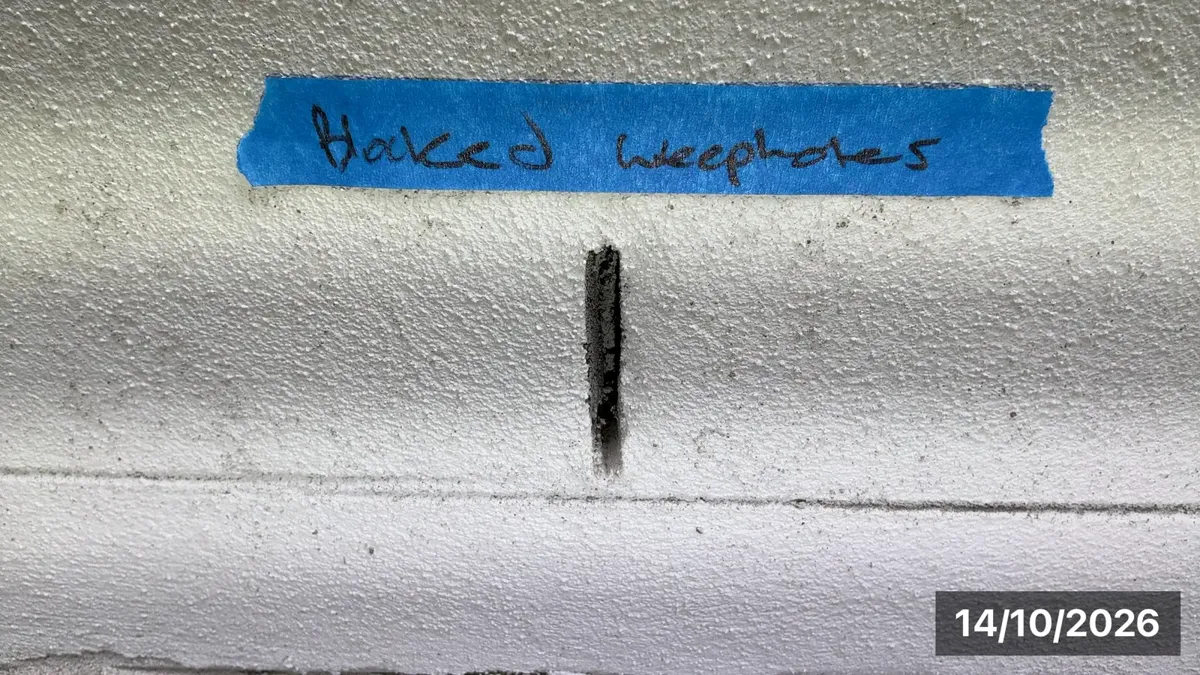
Small gaps called weep holes go along the bottom of brick walls. They must be no more than 1200mm apart.
ABCB Housing Provisions 2022, 5.7.5. Diagram by VG Inspect.
Read the rule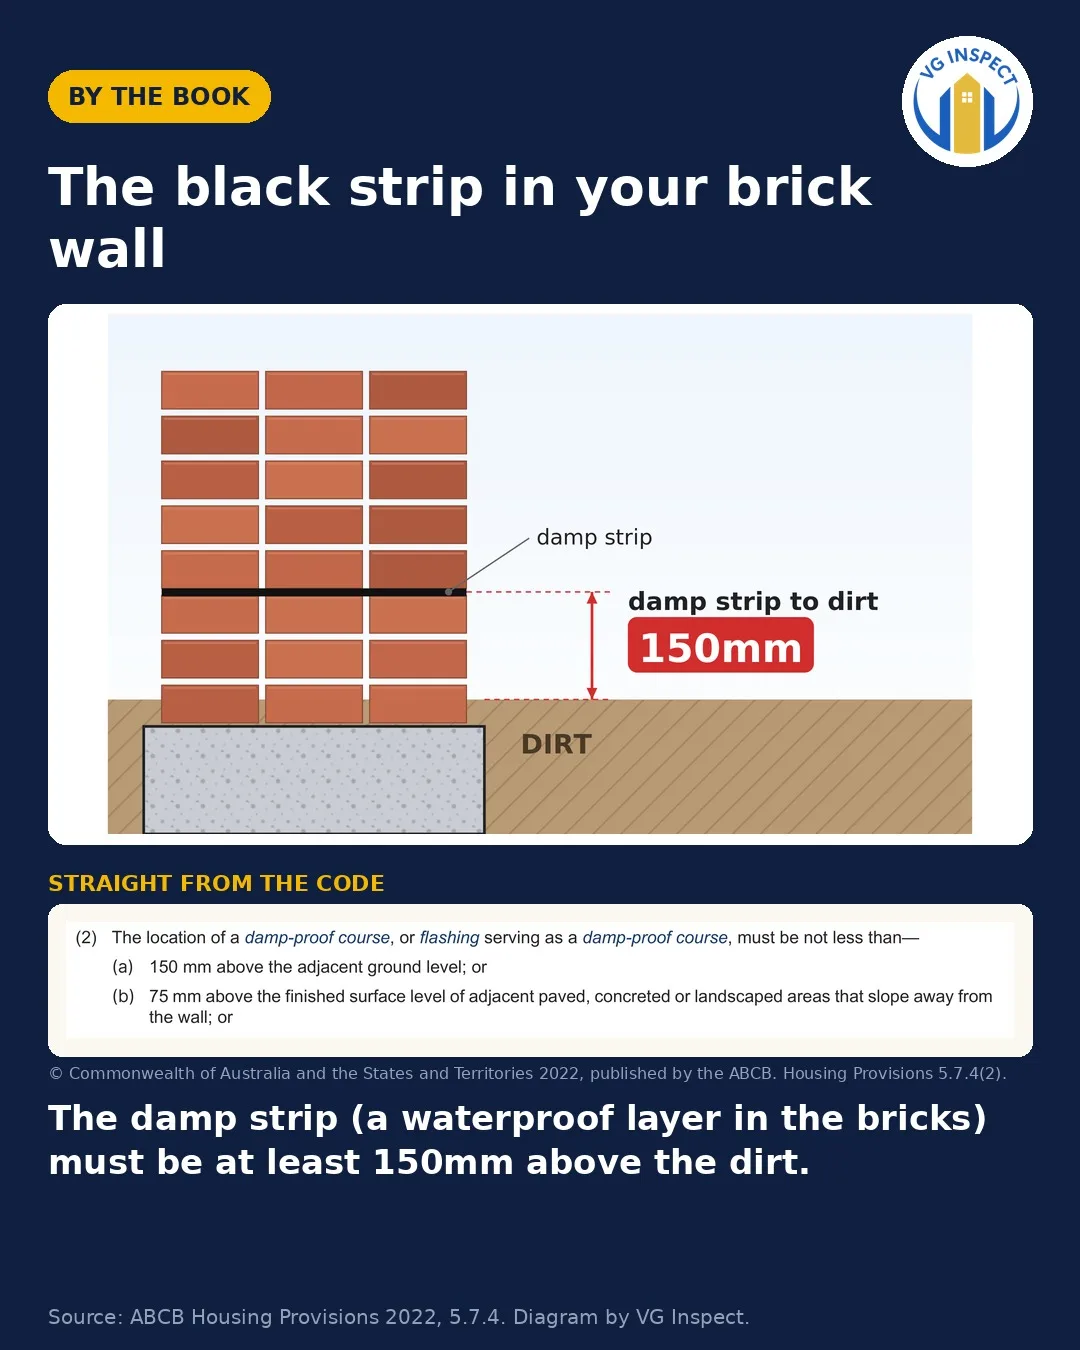
The damp strip (a waterproof layer in the bricks) must be at least 150mm above the dirt.
ABCB Housing Provisions 2022, 5.7.4. Diagram by VG Inspect.
Read the rule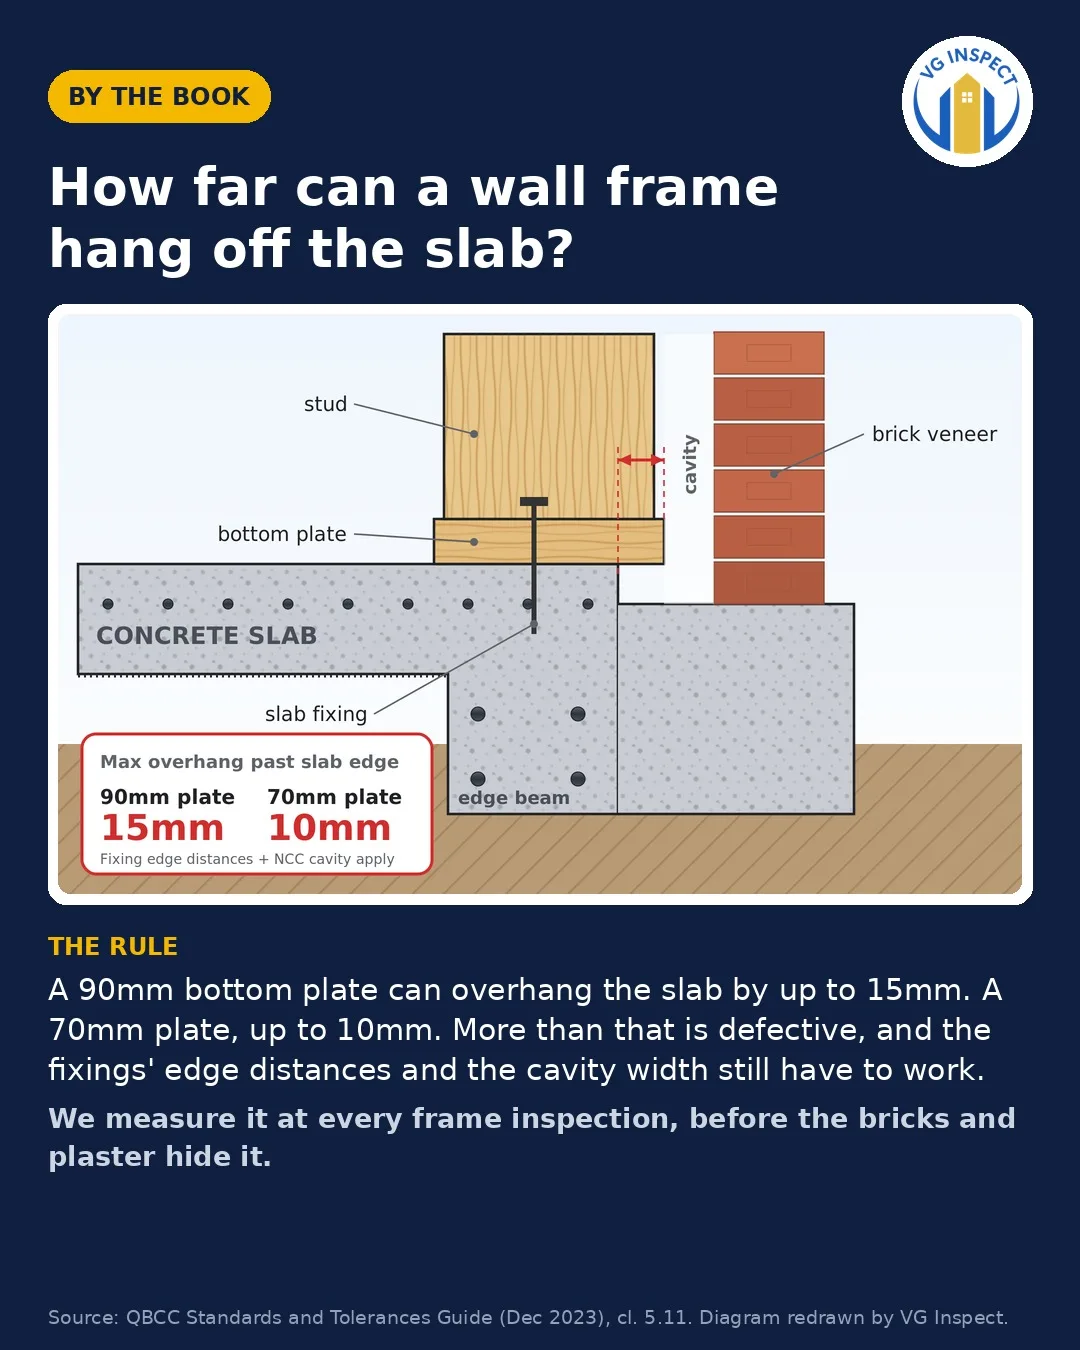
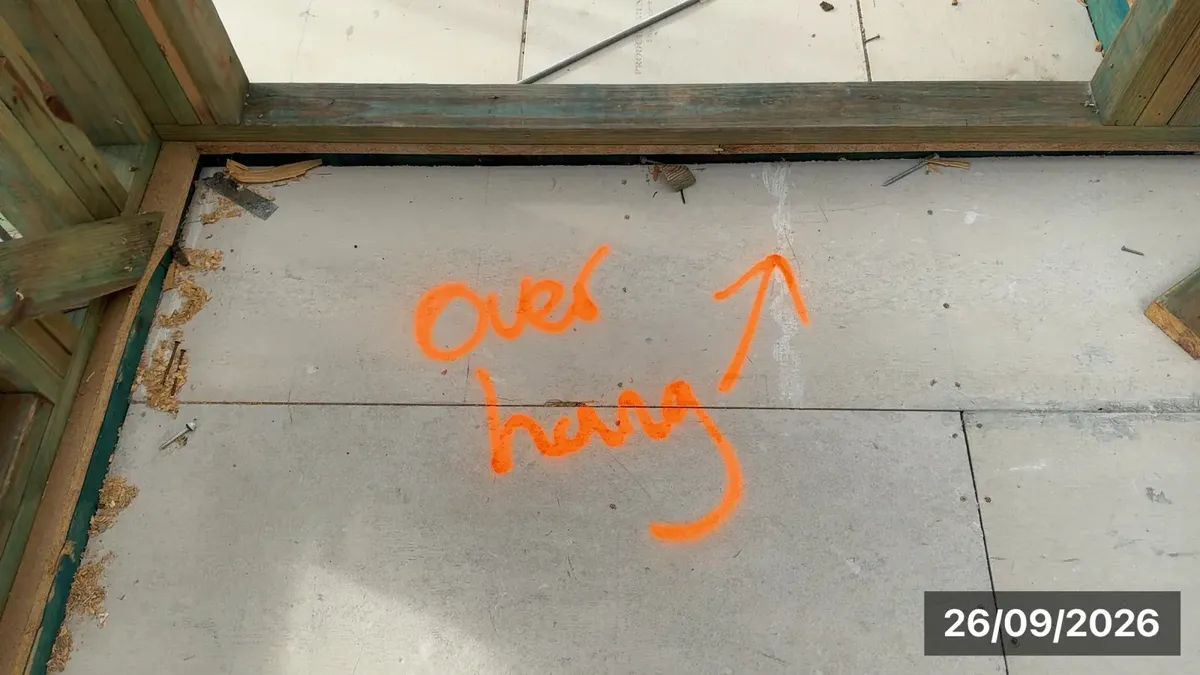
A 90mm bottom plate can overhang the slab by up to 15mm. A 70mm plate, up to 10mm. More than that is defective, and the fixings' edge distances and the cavity width still have to work.
QBCC Standards and Tolerances Guide (Dec 2023), cl. 5.11. Diagram redrawn by VG Inspect.
Read the rule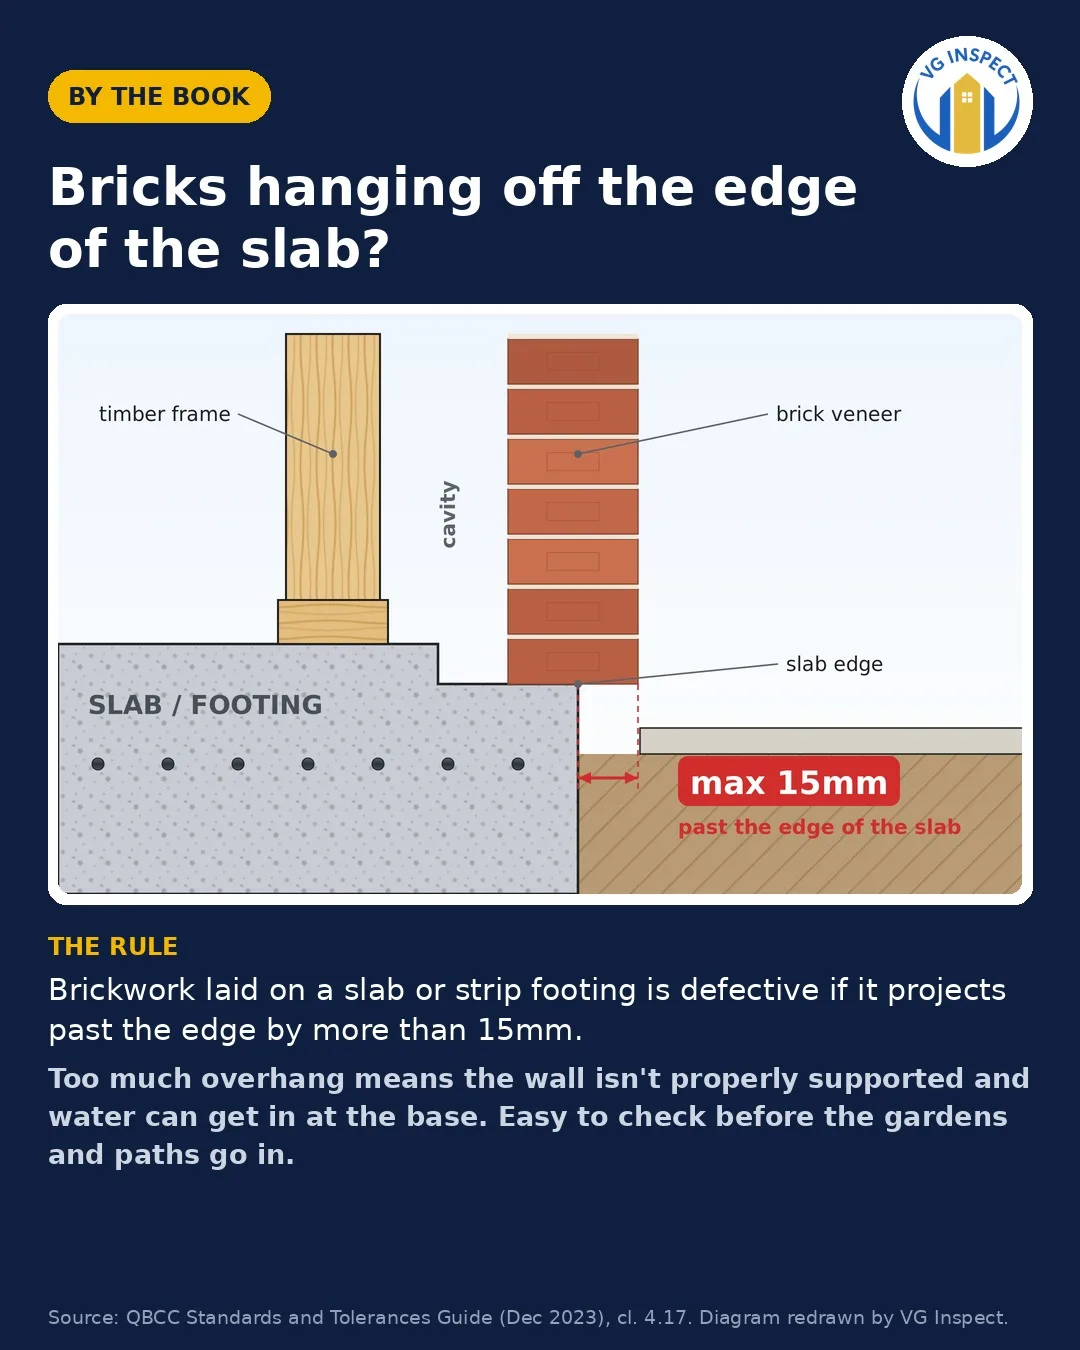
Brickwork laid on a slab or strip footing is defective if it projects past the edge by more than 15mm.
QBCC Standards and Tolerances Guide (Dec 2023), cl. 4.17. Diagram redrawn by VG Inspect.
Read the rule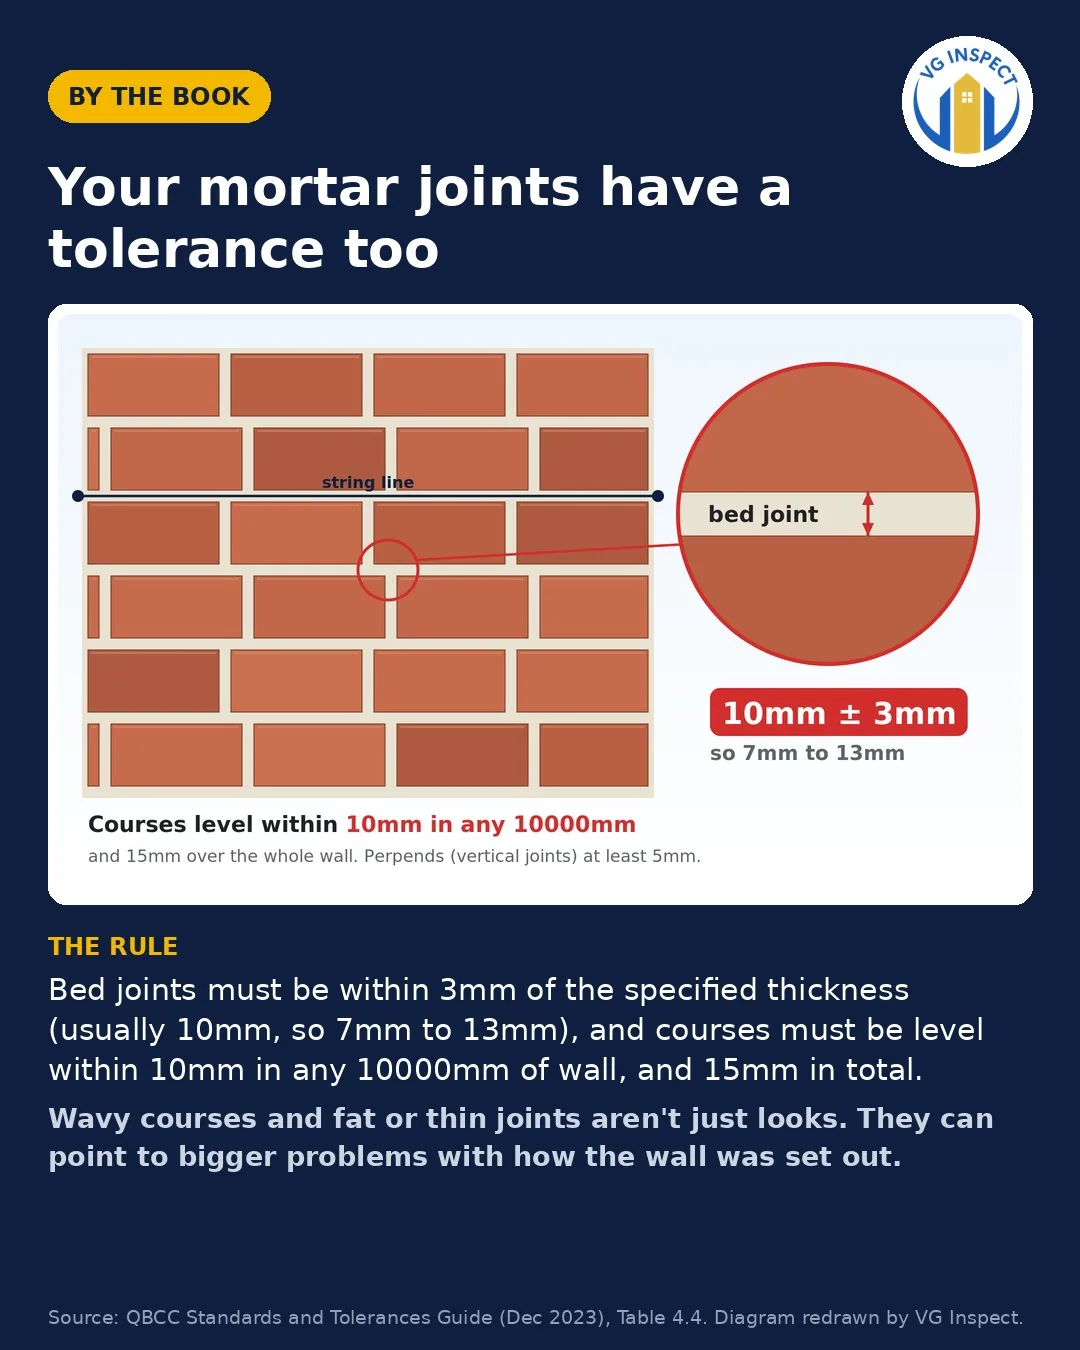
Bed joints must be within 3mm of the specified thickness (usually 10mm, so 7mm to 13mm), and courses must be level within 10mm in any 10000mm of wall, and 15mm in total.
QBCC Standards and Tolerances Guide (Dec 2023), Table 4.4. Diagram redrawn by VG Inspect.
Read the rule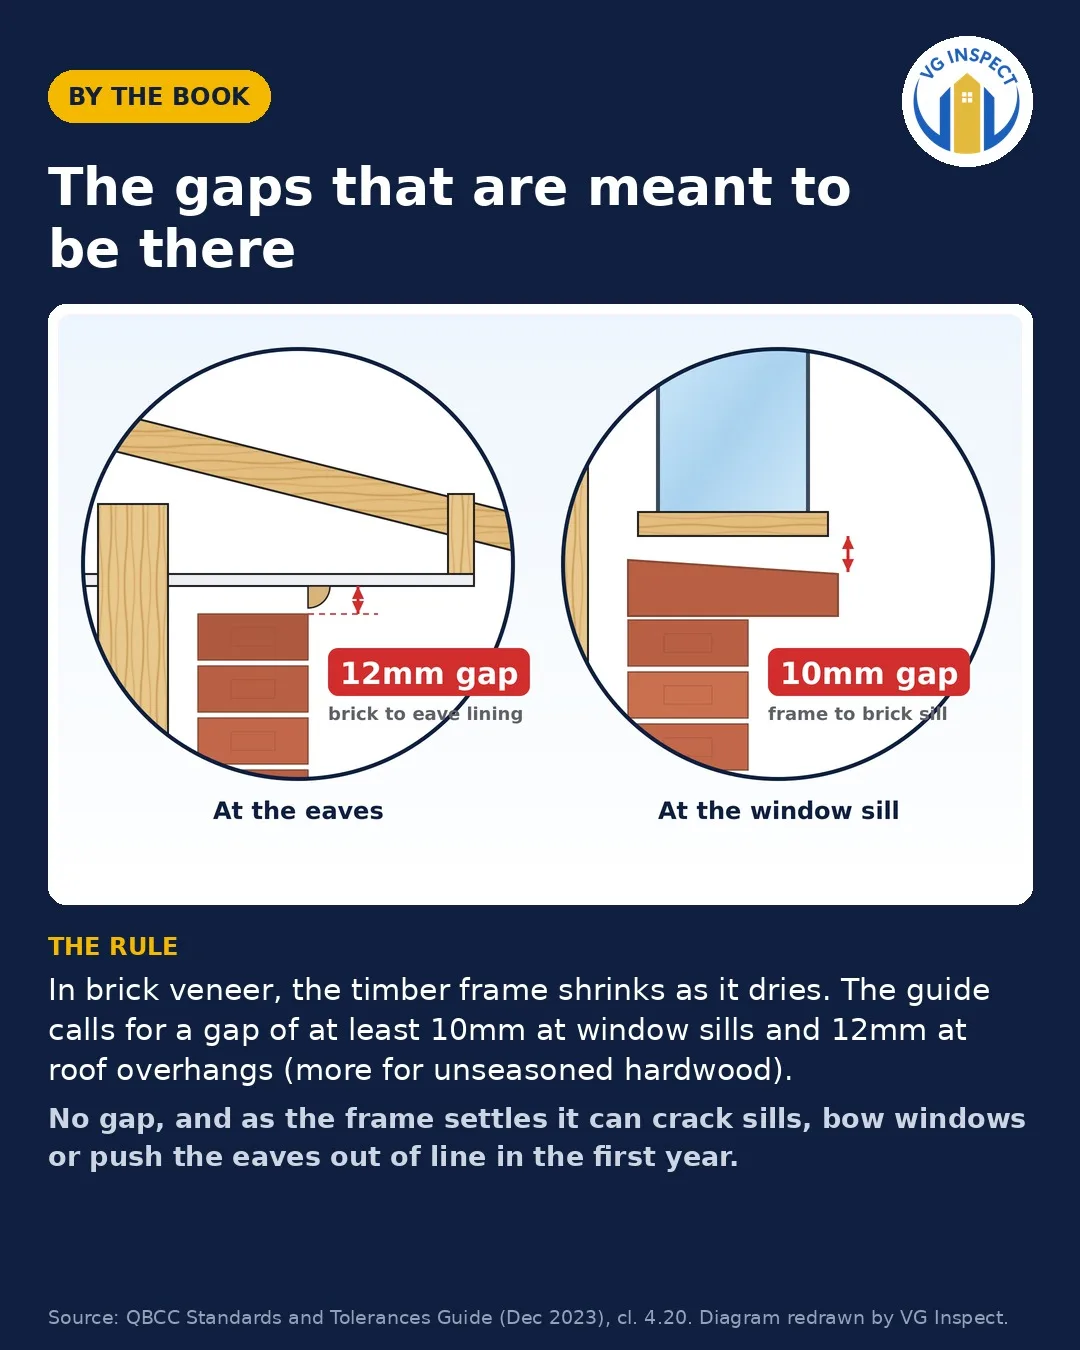
In brick veneer, the timber frame shrinks as it dries. The guide calls for a gap of at least 10mm at window sills and 12mm at roof overhangs (more for unseasoned hardwood).
QBCC Standards and Tolerances Guide (Dec 2023), cl. 4.20. Diagram redrawn by VG Inspect.
Read the rule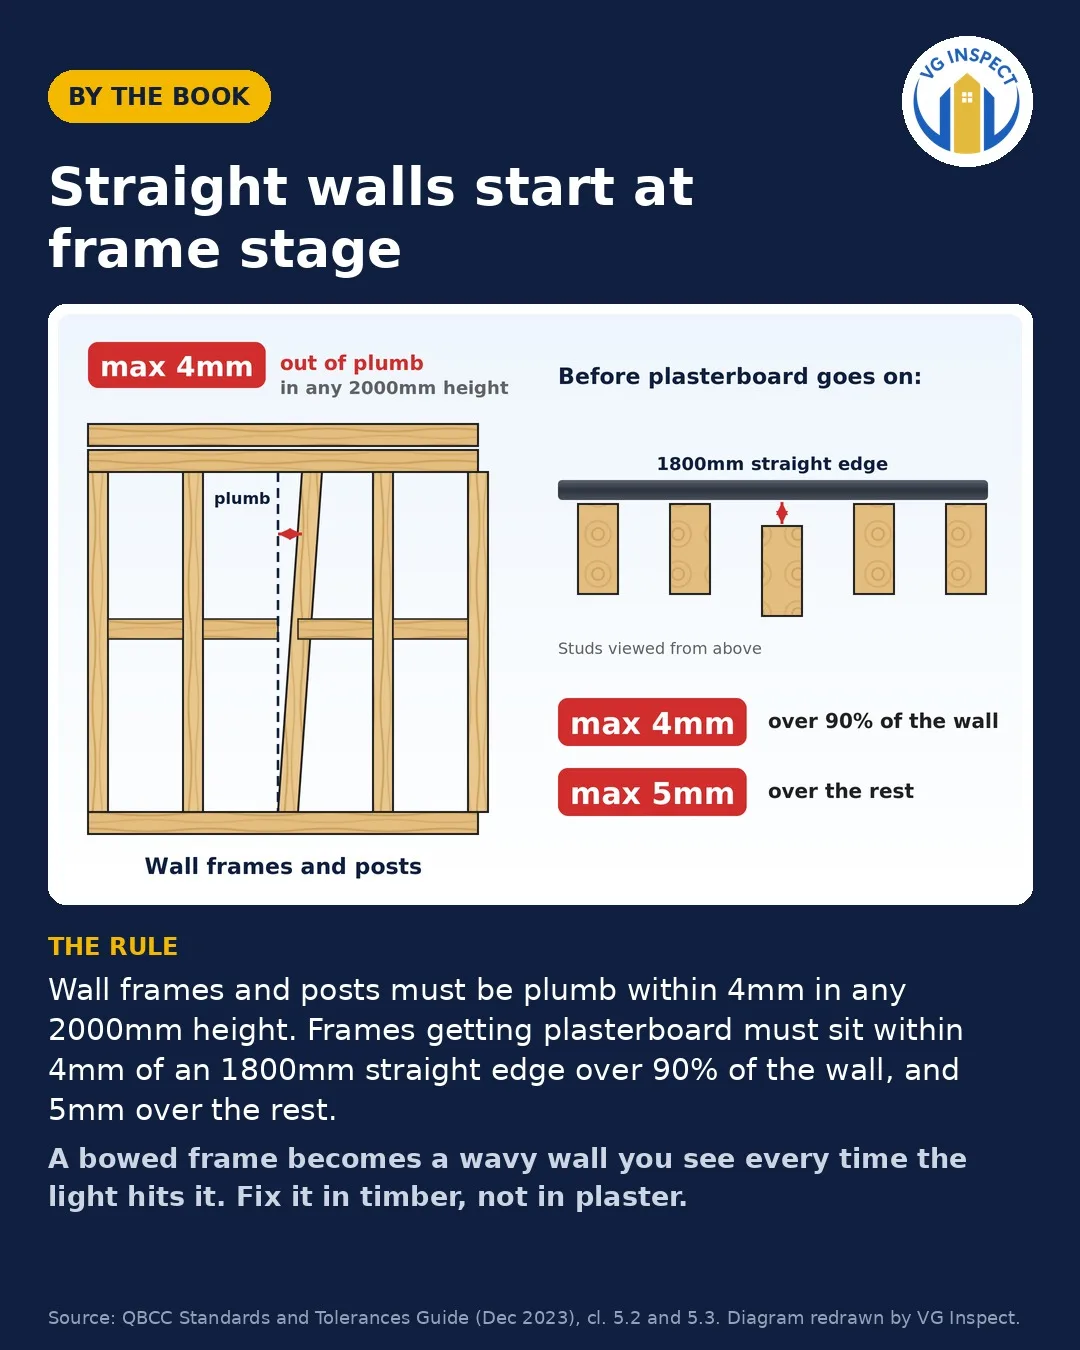
Wall frames and posts must be plumb within 4mm in any 2000mm height. Frames getting plasterboard must sit within 4mm of an 1800mm straight edge over 90% of the wall, and 5mm over the rest.
QBCC Standards and Tolerances Guide (Dec 2023), cl. 5.2 and 5.3. Diagram redrawn by VG Inspect.
Read the rule