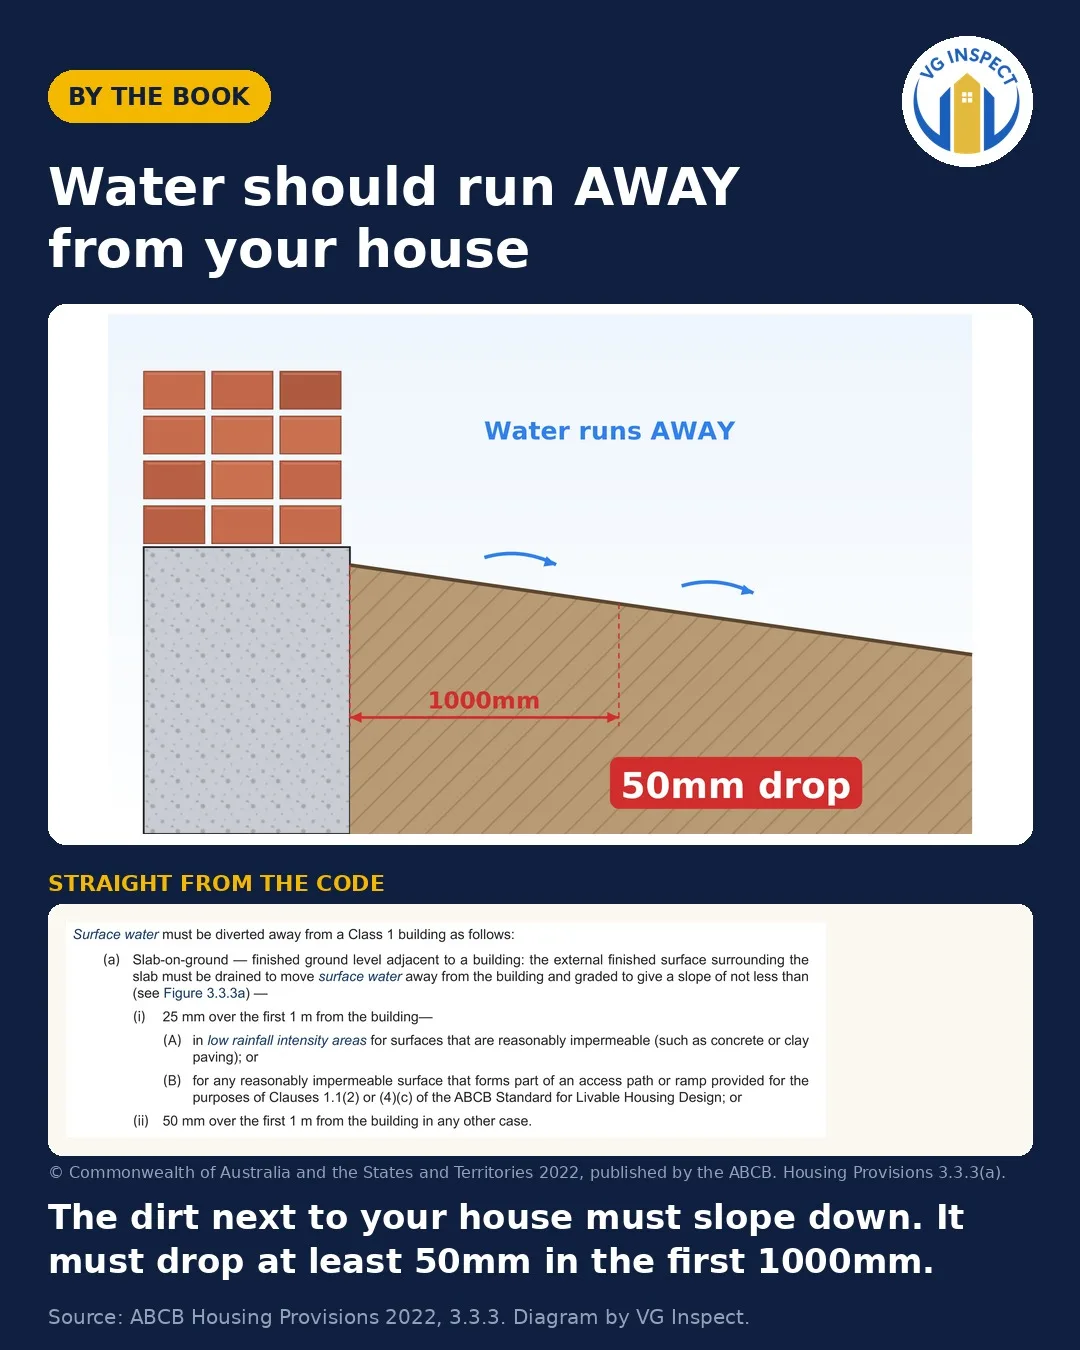
Water should run AWAY from your house
The dirt next to your house must slope down. It must drop at least 50mm in the first 1000mm.
ABCB Housing Provisions 2022, 3.3.3. Diagram by VG Inspect.
Read the ruleInspect steel reinforcement, formwork, and services before the concrete pour. Your foundation for peace of mind.
Book before concrete pour — usually 24–48 hours notice
Once concrete is poured, there's no going back. A pre-pour inspection verifies that reinforcement, formwork, services and termite management are all correct before the truck arrives — while a steel fixer or plumber can still come back and fix what we flag without delaying the pour.
We check that steel reinforcement is correctly positioned against the engineer's drawings, bar chairs are spaced and sized to give the cover specified in AS 3600 Concrete Structures, formwork is rigid enough to hold its set-out under the load of wet concrete, and plumbing and electrical penetrations are in the locations the trade drawings call for.
Mistakes discovered after the pour require expensive cutting, drilling, epoxy injection or in serious cases full demolition. Prevention is cheaper than rectification at every stage.
Includes GST
Correct placement and lapping
Adequate support and spacing
Level and correctly positioned
Penetrations in right locations
A residential slab on a Brisbane or South East Queensland site is engineered for a specific soil class — typically M, H1 or H2 reactive clay across the Moreton Bay and Logan corridors. The reinforcement layout, edge beam depth, internal beam locations and concrete cover are all called up on the engineer's drawings, and small departures during the steel fix can compound into cracking, edge curl or termite vulnerability years later. Our pre-pour checklist works through each of these systematically:
Most pre-pour inspections in Brisbane new builds turn up two or three rectifiable items. Builders run a lot of jobs in parallel and steel fixers move between sites quickly, so small things get missed. The most common items in our reports across the last twelve months are:
A recent Stockland Rivermont pre-pour at Caboolture showed bar chairs spaced at roughly 1.2 m through the centre of the main living-area panel — the bottom mesh was sagging to about 20 mm cover against the 30 mm called up for the slab's exposure classification. The report cited AS 3600 clause 4.10.3 (cover for durability) and the engineer's slab detail. The steel fixer added chairs in about 40 minutes before the truck arrived; left unfound, the shortfall was a corrosion-cracking risk within five to ten years — exactly the kind of item that later turns up in our common defects found at handover once the damage has surfaced.
The pre-pour inspection has a tight window. Book too early and the steel fix is incomplete — penetrations not in, mesh not laid out, edge beam cages still loose. Book too late and the concrete truck is already on the way, leaving no time for the steel fixer to come back and correct anything we flag.
The sweet spot is 24 to 48 hours before the scheduled pour. By then the steel fix is finalised, the plumber and electrician have completed rough-in, the termite barrier is in place and the formwork is braced for pour. If we identify defects, the site supervisor has a full working day to coordinate corrections without pushing the pour date. We turn the report around the same day with photos and clear rectification recommendations so the conversation with the builder is fact-based, not adversarial.
Book as soon as your builder confirms the steel fix is complete and the pour date is locked in. The realistic window is 24–48 hours before the truck arrives — late enough that the cage, formwork and services are all in their final position, early enough that the steel fixer can come back and correct anything we flag without delaying the pour.
We document each item with photos, location notes and an AS3600 / engineer's drawing reference, then send the report inside two hours so you can forward it straight to your site supervisor. Most issues — chair spacing, missing ligatures, cover shortfalls, penetration positions — are 30 to 90 minutes of work for the steel fixer or plumber and do not delay the pour.
Yes. As the owner under a HIA or Master Builders contract you have a contractual right to inspect at any stage, and QBCC guidance confirms independent third-party inspection is allowed at agreed hold points. We coordinate directly with the site supervisor and arrive in hi-vis and safety boots so the visit is straightforward.
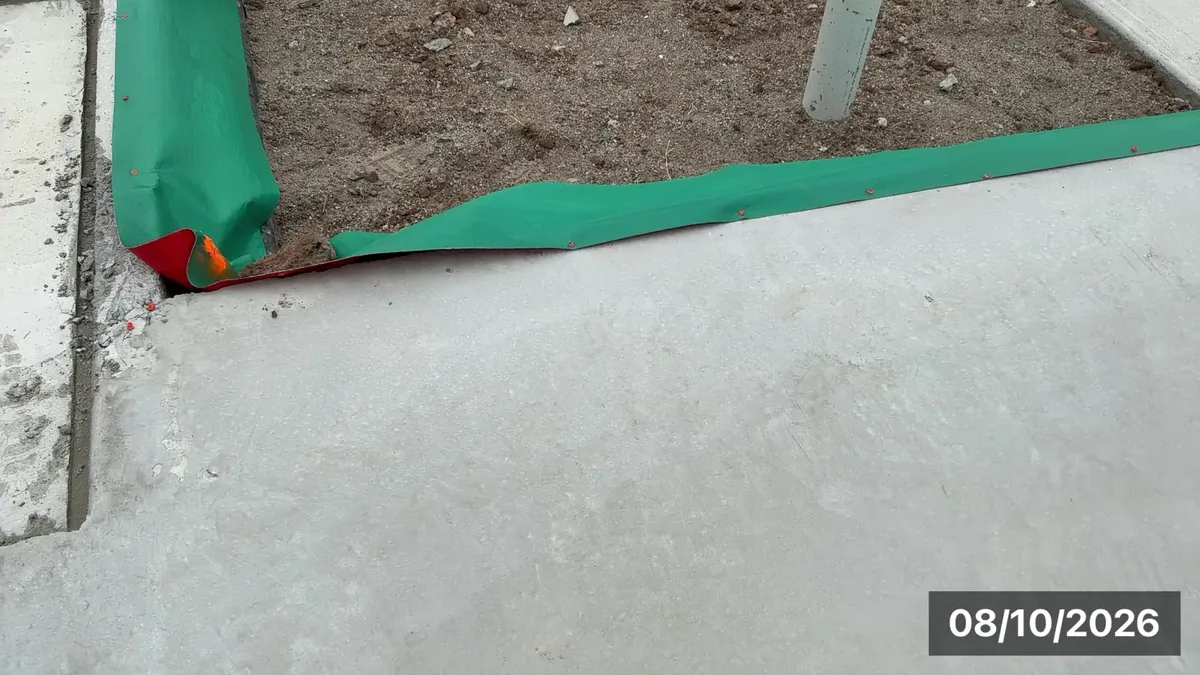
Yes. We verify the termite management system installed against AS 3660.1 — perimeter and penetration barriers, joins, lapping at the slab edge, and that nothing has been damaged or displaced during plumbing rough-in. Termite barrier failures discovered post-handover are expensive and not always covered, so this is one of the higher-value checks at pre-pour.
A PDF delivered same day, typically 15–25 pages, with an executive summary, photo-tagged defect list, AS3600 / engineer's drawing references, and a recommended action for each item (rectify before pour, monitor, or accept). Format is the same as our other inspection reports — sample available on request.
A pre-pour slab inspection is $550 including GST for a standard residential slab across Brisbane and the Moreton Bay corridor. That covers the full attendance, the same-day photo-tagged report with AS 3600, AS 2870 and AS 3660.1 references, and a follow-up call to walk you through anything flagged. Larger or double-storey footing systems are quoted individually — call us with the plan size and we'll confirm before you book.
Yes. Waffle-pod and conventional stiffened-raft slabs are both engineered to AS 2870 and both are inspected pre-pour. On a waffle pod we verify the pod layout, rib widths and the top and bottom mesh position against the engineer's detail; the failure modes differ from a conventional raft (pod float, ribs pinched narrow, mesh laps short over the pods) but the standard and the check discipline are the same. Estates across Caboolture, Narangba and the wider Moreton Bay growth corridor use both systems, so we're on them most weeks.
Most clients who book a pre-pour inspection book us through to handover. See our construction stage inspections for the full build journey, our Caboolture building inspection page if you're building in the Moreton Bay corridor, or the common defects found at handover to see what these pre-pour items become if they're missed.
Our 100-point pre-pour inspection covers residential slabs and footing systems. Every item is checked against the governing Australian Standards and the project's engineering drawings, soil classification and approved working drawings. The list is general in nature — each inspection follows the specific approved documents for that build.
Want the detail behind every item? Read our full pre-pour slab inspection guide — what each check looks like on site, why it matters, and the 15 red flags that mean you shouldn't let the trucks turn up.
Book before concrete pour — usually 24–48 hours notice
Schedule your pre-pour inspection while corrections are still possible. It's the smart foundation for your build.
Every new home moves through the same inspection sequence. See where this stage fits and jump to the ones before and after it.
The dirt next to your house must slope down. It must drop at least 50mm in the first 1000mm.
ABCB Housing Provisions 2022, 3.3.3. Diagram by VG Inspect.
Read the rule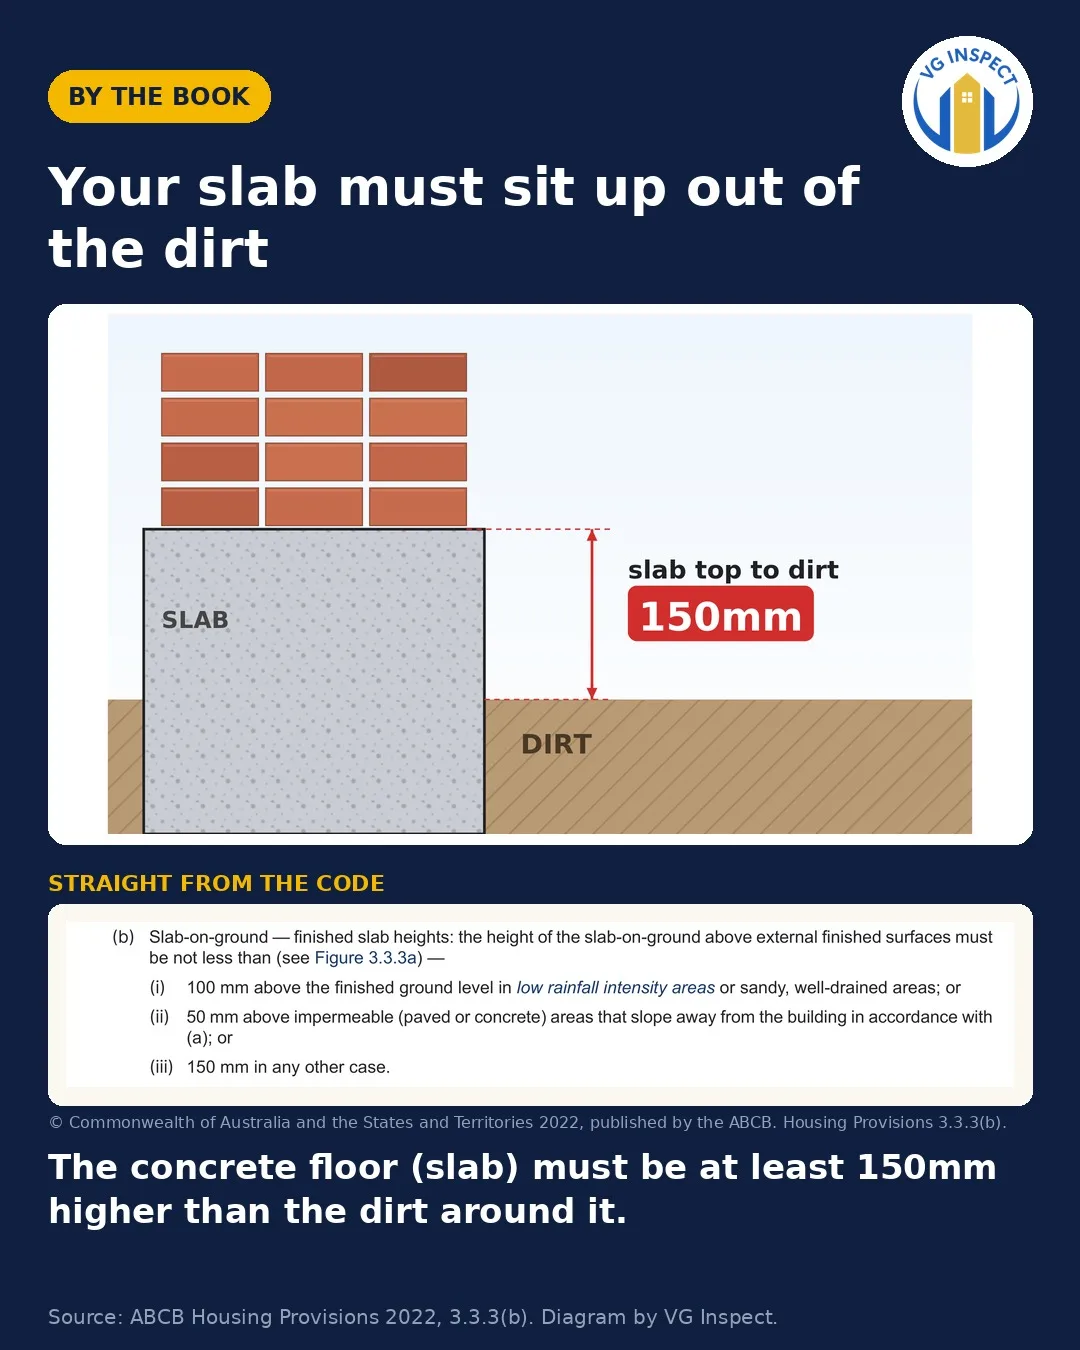
The concrete floor (slab) must be at least 150mm higher than the dirt around it.
ABCB Housing Provisions 2022, 3.3.3(b). Diagram by VG Inspect.
Read the rule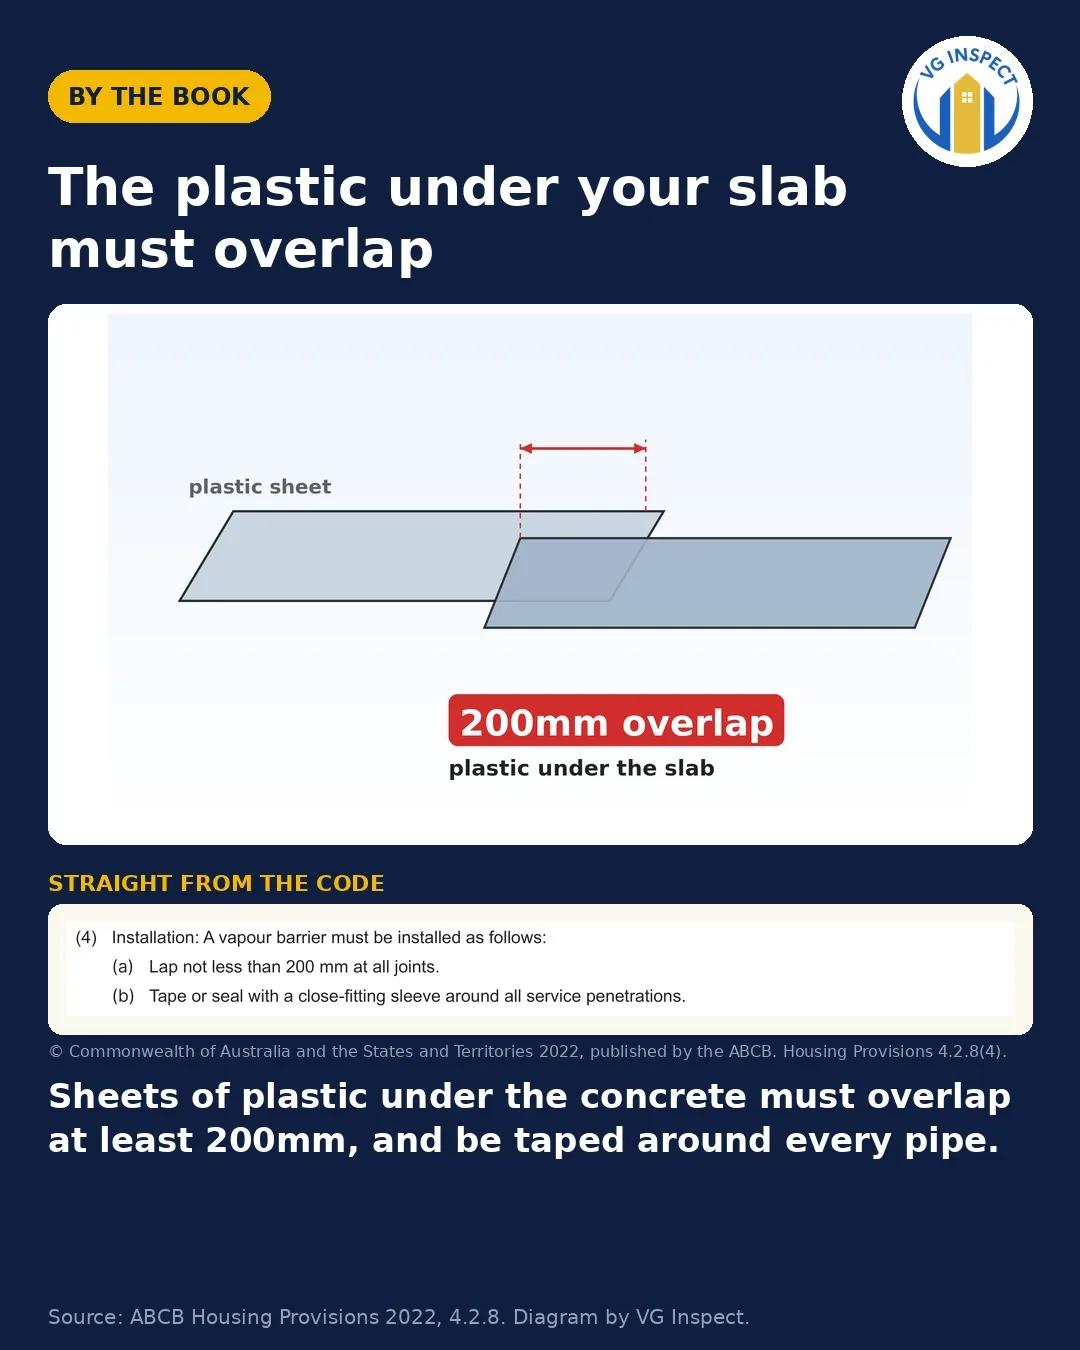
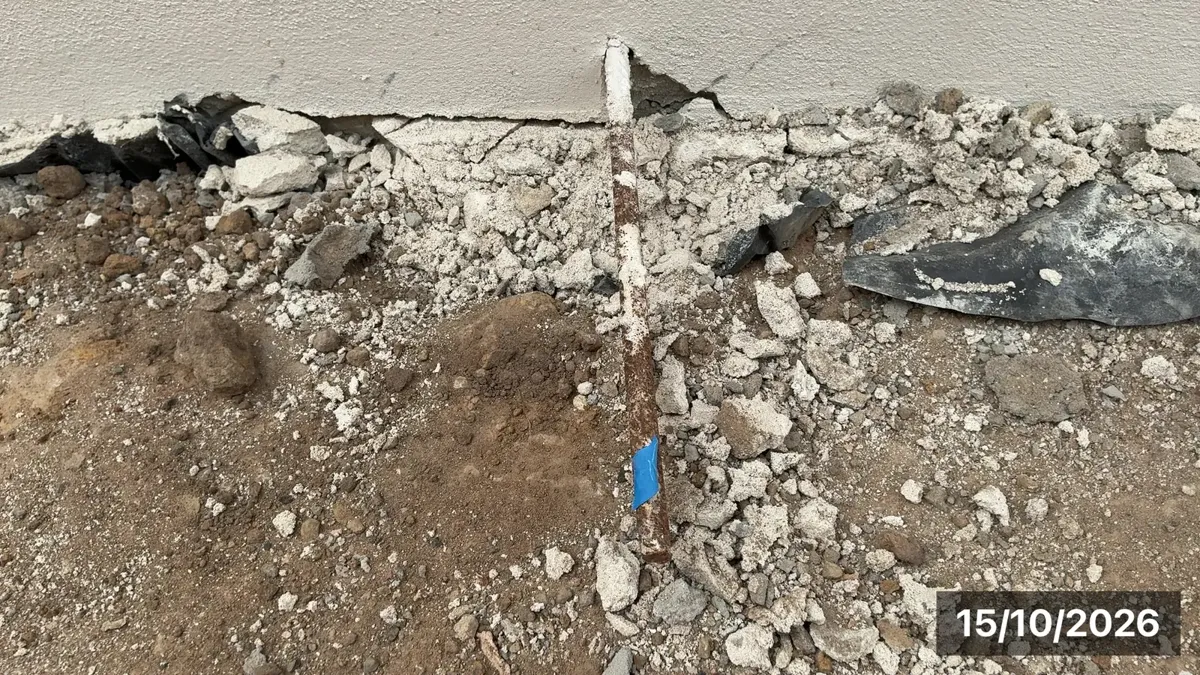
Sheets of plastic under the concrete must overlap at least 200mm, and be taped around every pipe.
ABCB Housing Provisions 2022, 4.2.8. Diagram by VG Inspect.
Read the rule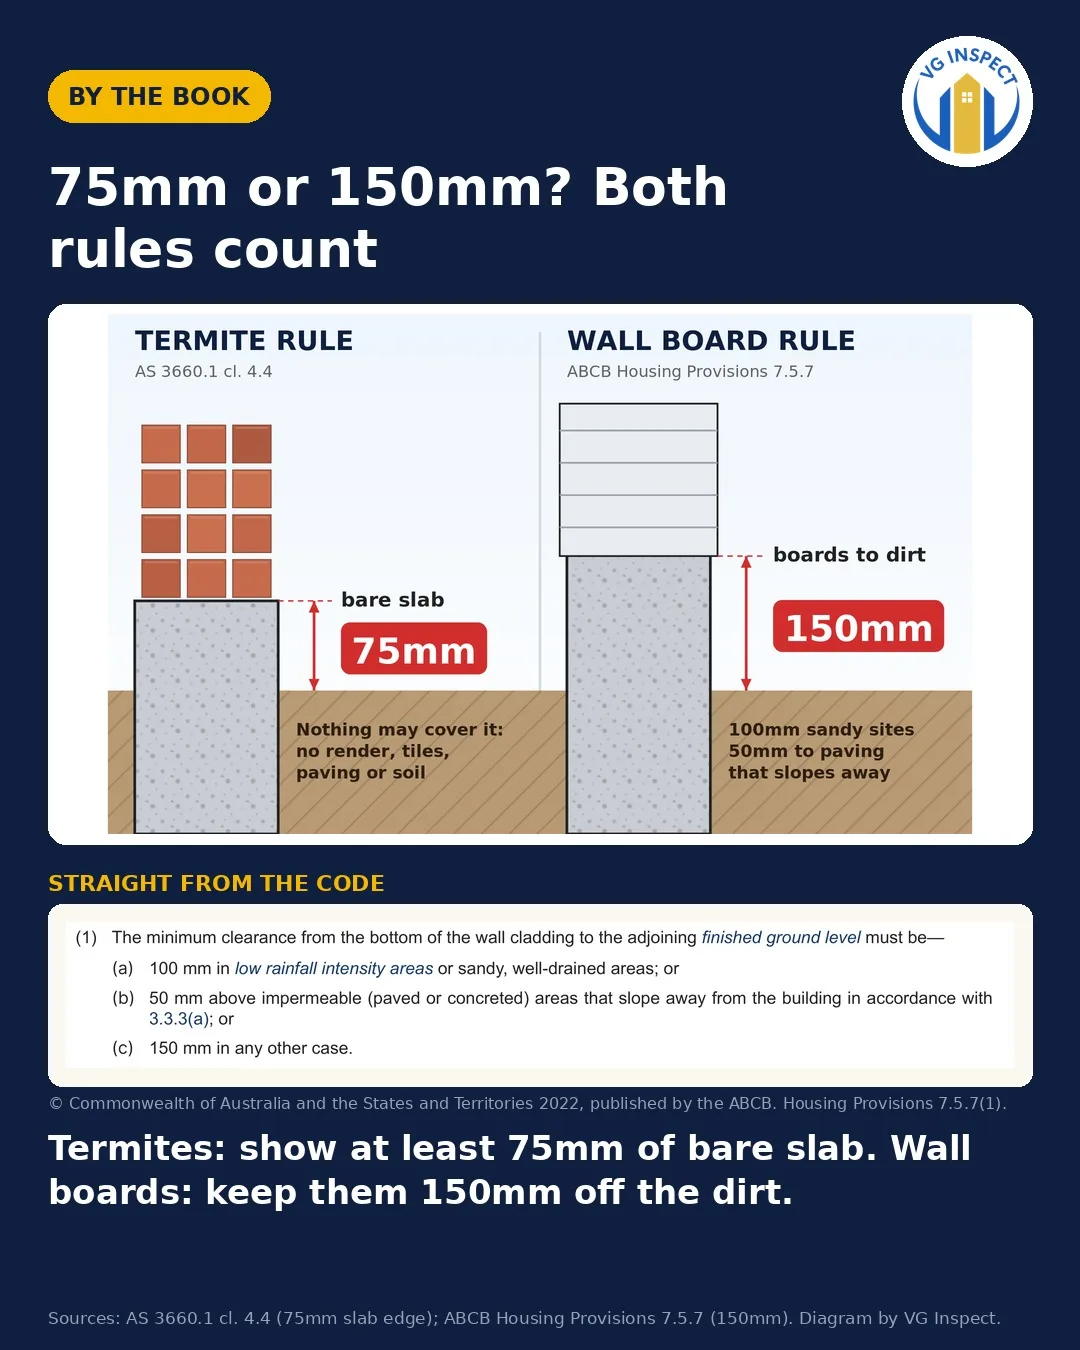
Termites: show at least 75mm of bare slab. Wall boards: keep them 150mm off the dirt.
AS 3660.1 cl. 4.4 (75mm slab edge); ABCB Housing Provisions 7.5.7 (150mm). Diagram by VG Inspect.
Read the rule