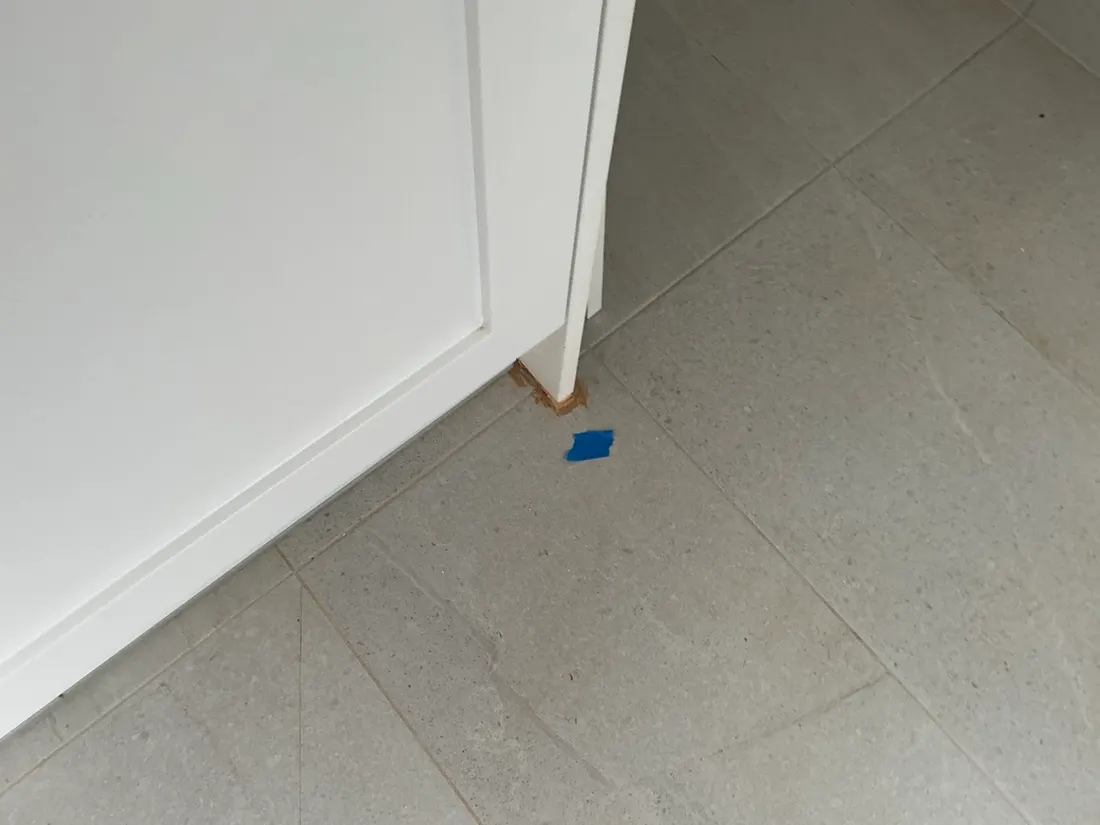
We measure your build against these tolerances on our independent stage inspections. If you're building a new home in Queensland, the QBCC Standards and Tolerances is the most important document you've probably never read. It defines, specifically and measurably, what constitutes a defect in residential construction. It's what your builder will cite when they say something is "within tolerance" — and it's what your VG Inspect report cites when we say it isn't.
Understanding this document doesn't require a building licence. Here's what you need to know.
🔽 Free printable stage checklists (PDF)
VG Inspect publishes a free, printable checklist for every major build stage — each mapped to the QBCC Standards & Tolerances and the relevant Australian Standards, no email required: Pre-Pour Slab, Post-Pour Slab, Timber Frame, Steel Frame, Pre-Plaster (Lockup) and Practical Completion (PCI).
What is the QBCC Standards and Tolerances?
The Queensland Building and Construction Commission publishes a document called the Standards and Tolerances Guide for Building Construction Work. It applies to all residential building work in Queensland and sets out specific, measurable standards for every element of construction — from slab levelness to paint finish, from wall plumb to roof tile alignment.
When a builder says a wall crack is "normal" or a floor is "within tolerance," they are either citing this document correctly — or they aren't. Your VG Inspect report references specific clauses so you know which situation you're in.
🎥 Watch: 5 defects builders say are "within tolerance" but aren't
Adam walks through five real defects from recent handover inspections — what QBCC says the standard is, what the builder claimed, and what happened when the report went to QBCC.
Key Standards You Need to Know
Slabs and Footings
The QBCC Standards and Tolerances state that floor levels are defective if they differ by more than 10mm in any room or area, or by more than 12mm in any 3-metre length, measured from the documented finished floor level. That figure is the overall level across the room. Localised flatness is assessed separately with a straight-edge: a deviation of more than 4mm under a 2-metre straight-edge across any section of floor is generally outside tolerance. So a floor is checked two ways — the overall level across the room (10mm) and the localised deviation under a straight-edge (4mm per 2m) — and it can pass one while failing the other.
Slab cracks are categorised from Category 1 (hairline, less than 0.2mm) through to Category 4 (greater than 4mm or with vertical displacement). Category 3 and 4 cracks require structural engineer assessment.
Walls and Frames
Wall frames are defective if they deviate from vertical by more than 4mm in any 2-metre height. This is measured with a spirit level or straight edge — not by eye.
Plasterboard walls are defective if there are visible nail pops, joint ridging, surface waviness exceeding 4mm in any 2-metre length, or visible joints when viewed under raking light from a normal viewing position.
Brickwork
Brick walls are defective if they deviate from vertical by more than 5mm as measured by AS3700 Table 12.1. Perpend joints (the vertical mortar joints) must be within the range of 5mm to 20mm. Bed joints (the horizontal joints) must be consistent throughout.
Articulation joints — the vertical expansion gaps beside all window and door frames — must be a minimum of 10mm wide and must be free of mortar or other non-compressible material.
Roof
Tile roofs are defective if undulations in the roof line exceed 20mm in any 4-metre length measured in the roof plane. Ridge and hip capping must be installed straight and true.
Sheet metal roofs are defective if screws are overtightened (crushing the sealing washer) or undertightened (not compressing the washer). Both conditions allow water penetration.
Paint and Render
Internal paint finishes are assessed from a normal viewing position — standing at 1.5 metres from the surface under natural light. Defects visible from this position and distance are defective. This assessment is done with the light source at 90 degrees to the surface — not with raking light that would reveal every minor texture variation.
External render is defective if it shows cracking, delamination, blistering or colour variation visible from a normal viewing position.
Windows and Doors
Doors are defective if they don't operate smoothly, if the clearance between the door leaf and frame is outside the range of 2mm to 4mm, or if the door doesn't close and latch without force.
Windows are defective if they don't operate smoothly, if weather seals don't perform their intended function, or if glazing shows imperfections visible from 3 metres under normal daylight.
Drainage
External surface drainage is defective if it allows water to pond within 1 metre of the building, or if ground levels direct surface water toward rather than away from the structure. Ground must be graded a minimum of 50mm over the first metre from the building.
What "Within Tolerance" Actually Means
When a builder tells you something is "within tolerance," they should be able to point to the specific QBCC Standards and Tolerances clause and measurement that supports that claim. If they can't — if they're using the phrase loosely to dismiss your concern — that's worth pushing back on.
Every item in a VG Inspect report references the specific QBCC clause, the measured deviation we found and the required tolerance. There is no ambiguity.
Ready to book your inspection? A VG Inspect QBCC-licensed inspector attends every job.
Book an InspectionThe Defect Liability Period
Under the QBCC Home Warranty Insurance scheme, your builder is responsible for defects that become apparent within a defined period after handover. For most defects this is 12 months. For structural defects it extends to 6 years and 6 months.
A defect that becomes apparent within this period — a crack that appears after the first wet season, a waterproofing failure that shows up after several months of use — is claimable under the warranty scheme. But you must formally notify the builder within the period. A VG Inspect warranty inspection provides the formal documentation needed to do this.
Real case study: Caboolture handover, June 2026
Property: New home in Caboolture, single-storey, brick veneer, Colorbond roof, 4-bed/2-bath.
Inspection type: Practical Completion Inspection (PCI).
Inspection date: 18 June 2026.
We attended the property on the morning of settlement. The builder had signed off internally and was pushing for handover that afternoon. The owners had asked us to attend before they signed.
What we found:
- Kitchen benchtop out of level by 8mm across 2.4m. The builder claimed "within manufacturer tolerance." QBCC Guide to Standards and Tolerances Section 12 (Cabinetry) states benchtops should be level within 3mm across any 2.0m section. Non-compliant.
- Master bathroom shower — falls to waste out by 6mm. Builder said "puddling is aesthetic, not structural." AS 3740 (Waterproofing of Wet Areas) and QBCC Section 21 both require positive fall to waste with no water pooling. Non-compliant.
- Roof tile ridge cap — 4 tiles cracked, 2 missing pointing. Builder said "will settle after a few weather cycles." QBCC Section 22 (Roofing) requires no cracked or damaged tiles at handover. Non-compliant.
- Bedroom door — 12mm gap under the base. Builder said "standard door clearance." QBCC Section 15 (Doors) allows max 10mm. Non-compliant — and this specific defect had to be re-scheduled because the door needed replacing.
- Window flashing gap — visible daylight around north-facing bedroom window. Builder had no response. This is a fundamental weatherproofing failure. Non-compliant.
The outcome: report issued same day. Builder objected in writing to two items, citing "industry practice." Owners forwarded the report + QBCC citations to QBCC dispute resolution. Within 6 weeks, all five items were rectified at builder's cost.
The lesson: every defect above would have been signed off at handover without an independent inspection. "Within tolerance" is a phrase builders use — QBCC is the arbiter. Know the standards.
(All defects photographed and included in the client's PCI report. Names and address withheld for privacy.)
How to Use This Information
You don't need to become an expert in the QBCC Standards and Tolerances. You need an inspector who is. Every VG Inspect report is written to be handed directly to your builder as a formal rectification document — every defect referenced, every tolerance measured, every clause cited.
That's what gets defects fixed.
Ready to book your inspection? A VG Inspect QBCC-licensed inspector attends every job.
Book an Inspection