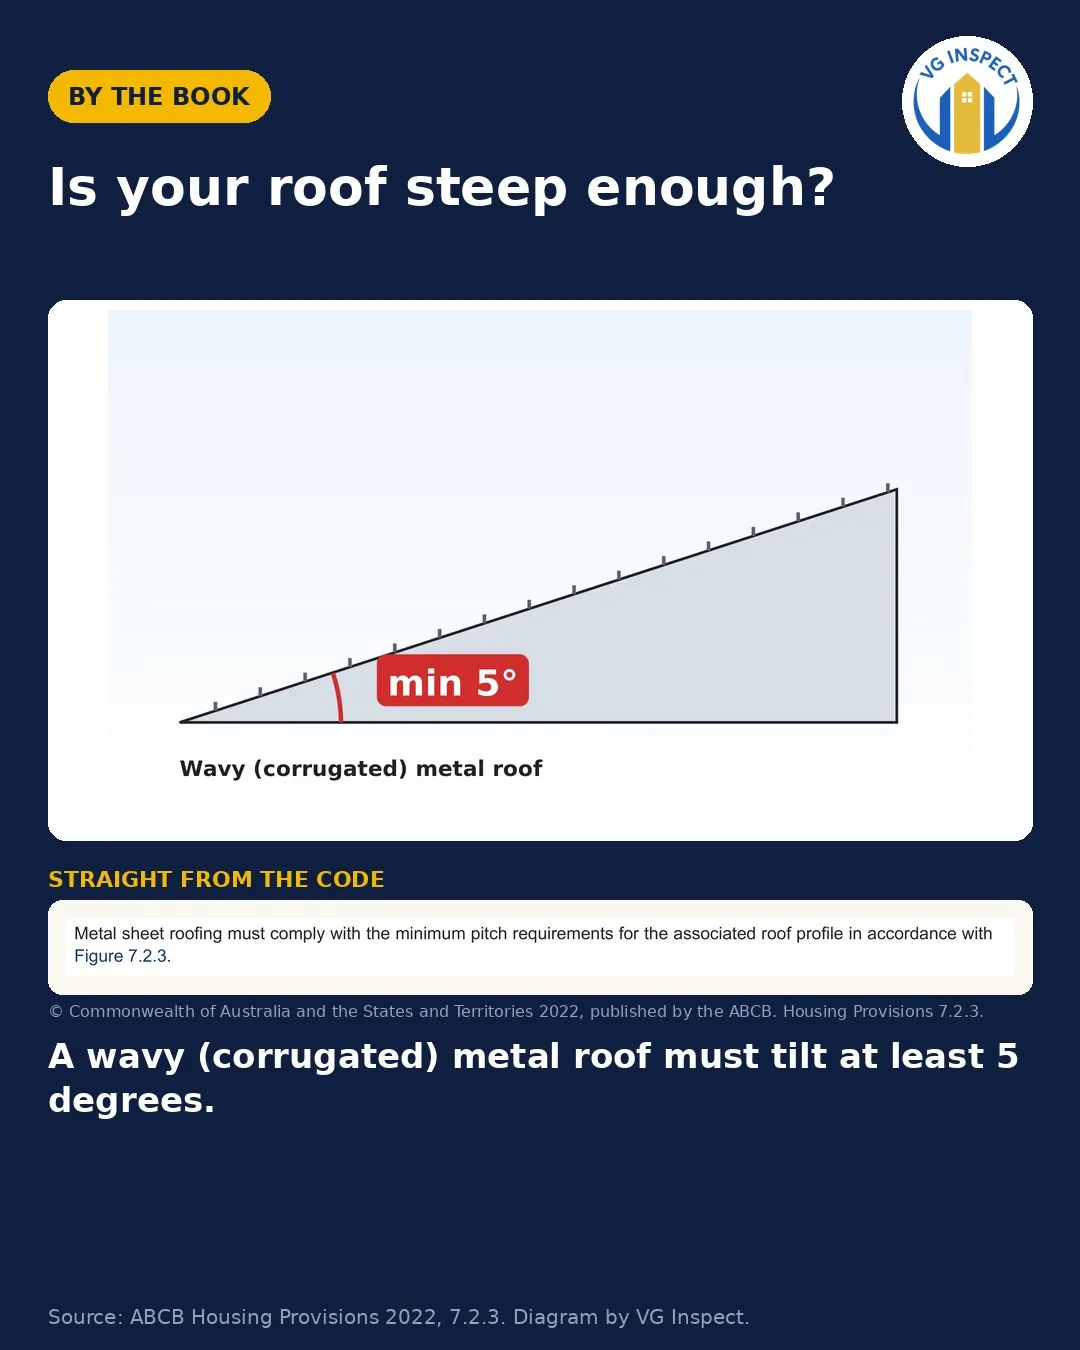
Is your roof steep enough?
A wavy (corrugated) metal roof must tilt at least 5 degrees.
ABCB Housing Provisions 2022, 7.2.3. Diagram by VG Inspect.
Read the ruleYour final checkpoint before handover. We identify every defect so you can move in with confidence.
Book before you sign handover documents
A Practical Completion Inspection (PCI) is a comprehensive assessment conducted when your builder notifies you that construction is complete. This is your opportunity to identify any defects, incomplete work, or items that don't meet Australian Standards before you take possession.
Our independent inspection ensures nothing is missed, giving you a detailed report to present to your builder for rectification before final handover.
Practical completion is the point at which your builder considers the home essentially finished and ready to hand over. Under the standard HIA and Master Builders contracts used across Queensland, the builder issues a practical-completion notice and you're given a defined period to inspect and raise defects before settlement. The PCI is the inspection you book inside that window.
Timing matters because your leverage changes the moment you sign. Before you accept handover, the builder is contractually obliged to rectify legitimate defects before receiving final payment — the strongest position you'll ever be in. Once you've signed and taken the keys, outstanding items move into the statutory 12-month defect liability process: still your right, but a slower, more contested path. An independent, clause-referenced report handed over before you sign is what keeps the obligation on the builder's side of the line.
Don't sign off on your new home until you know exactly what needs fixing.
Homes under 220m² · Includes GST
Homes over 220m² are quoted individually — call us on 07 3180 8041.
| Property type | Price | Turnaround |
|---|---|---|
| Standard home (up to 220m²) | $660 inc GST | Same day |
| Larger homes (220m²+) | Custom quote — call | Same day |
All prices include GST. Larger homes over 220m² are quoted individually — call 07 3180 8041.
Your photo report is issued on-site, usually before we leave — not days later by email.
Independent, registered QBCC building inspector — verifiable on the public register.
Every finding photographed on your home — no stock images.
We work for you, not the builder. No conflict of interest.
Every defect referenced to the NCC, the relevant Australian Standards (AS 3740, AS 2870, AS 1684) and the QBCC Standards & Tolerances Guide.
We walk your builder through the report so the list gets actioned.
Every VG Inspect PCI is documented against the National Construction Code Volume 2, the relevant Australian Standards, and the QBCC Standards and Tolerances Guide. Each defect in your report references the specific clause it breaches — so the list you hand your builder is objective, not a matter of opinion. The headline checks on a completed new home include:
An independent inspection is only as good as the benchmark behind it. We don't grade your home on opinion — every finding is measured against a published standard and recorded with the clause it relates to. The main references are:
The QBCC Standards and Tolerances Guide turns judgement calls into measurements. As representative figures (always confirm against the current published edition):
For the full picture, see the QBCC Standards and Tolerances guide, the Australian Standards we work to, and our inspection methodology.
Real examples from our inspections
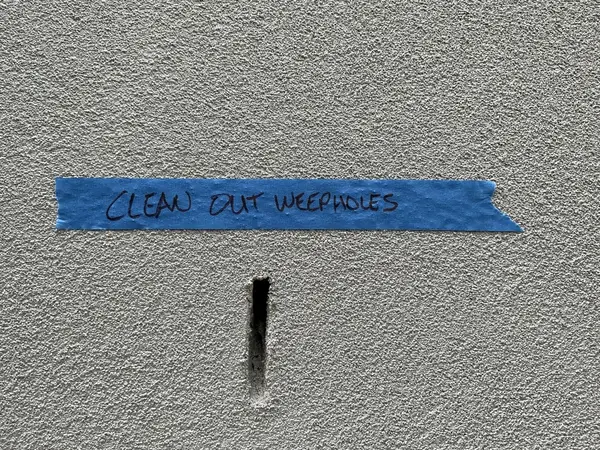
Clean out weepholes
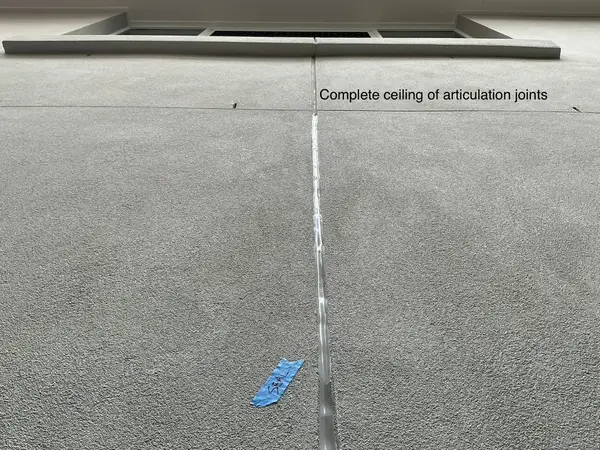
Complete ceiling of articulation joints
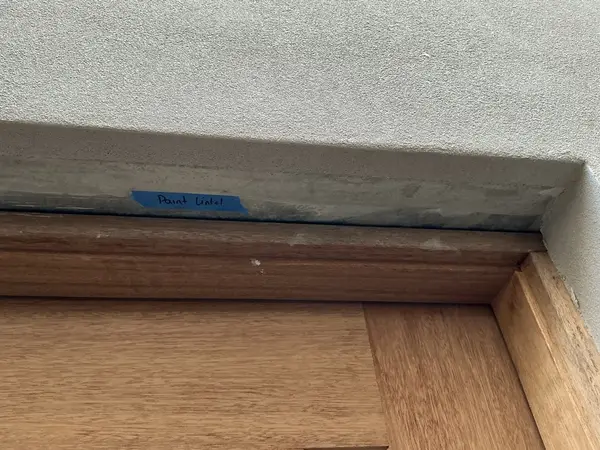
Paint lintel
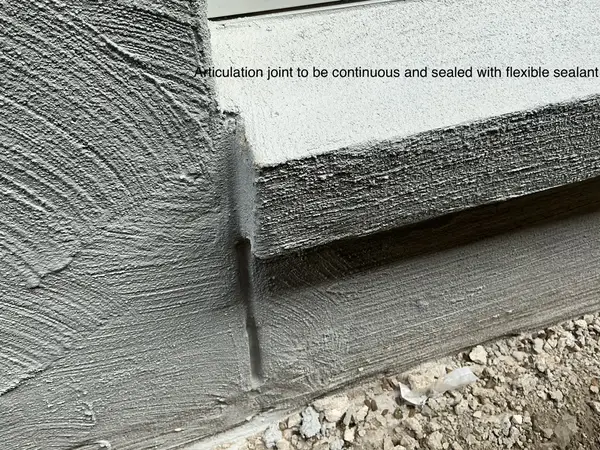
Articulation joint to be sealed
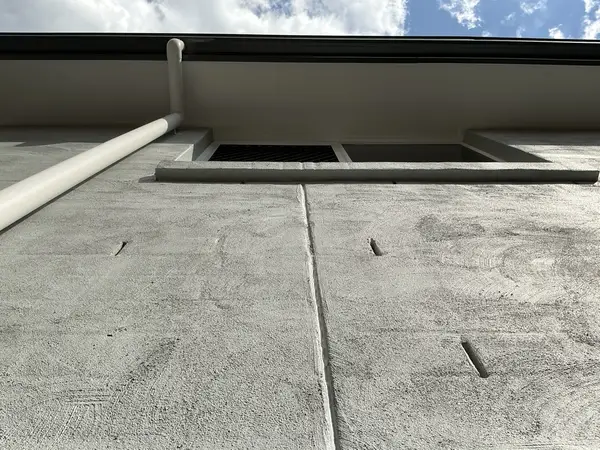
Weepholes blocked
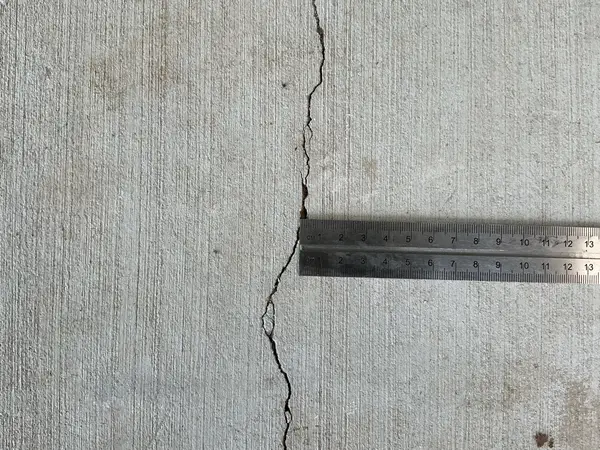
Slab crack measurement
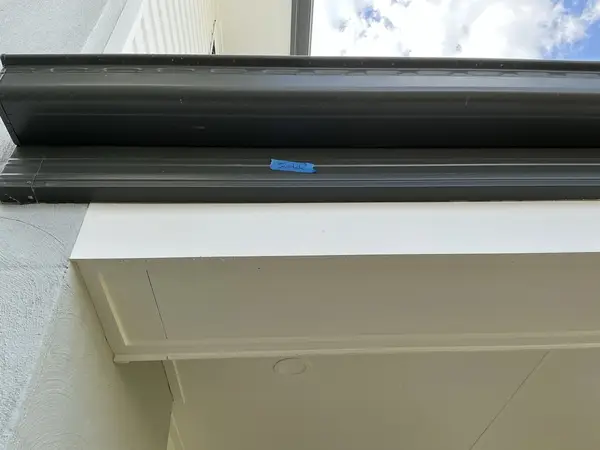
Scratched gutter
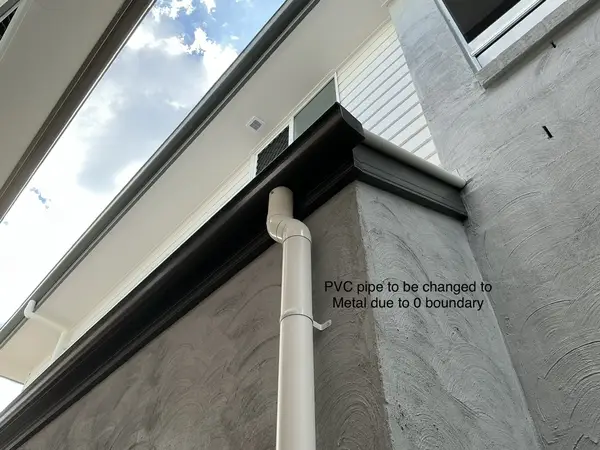
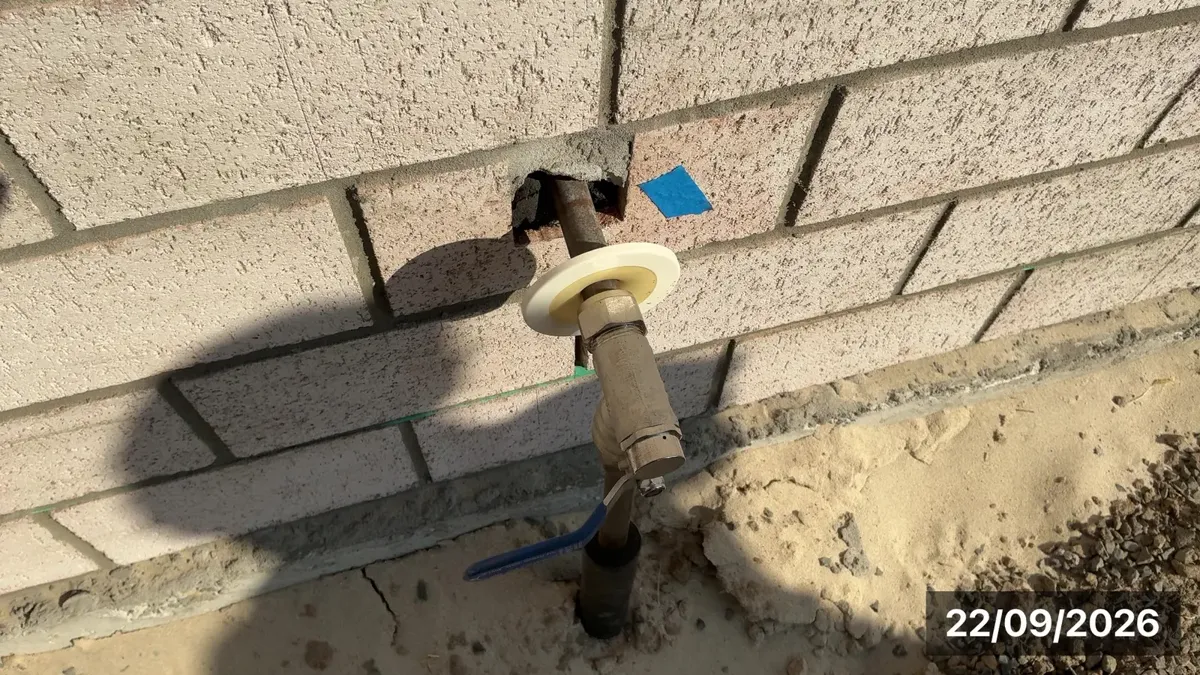
PVC pipe to be changed to metal
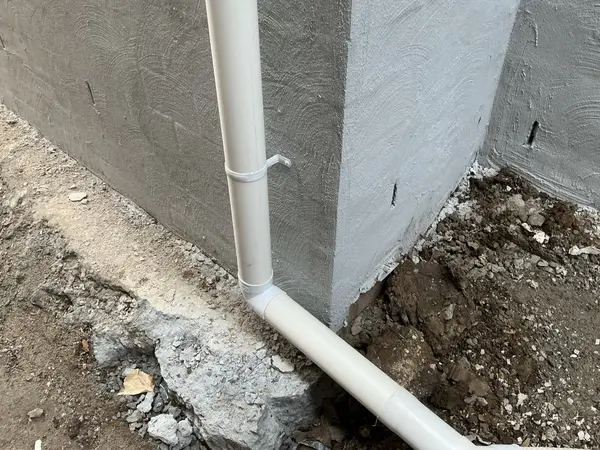
Drainage incomplete
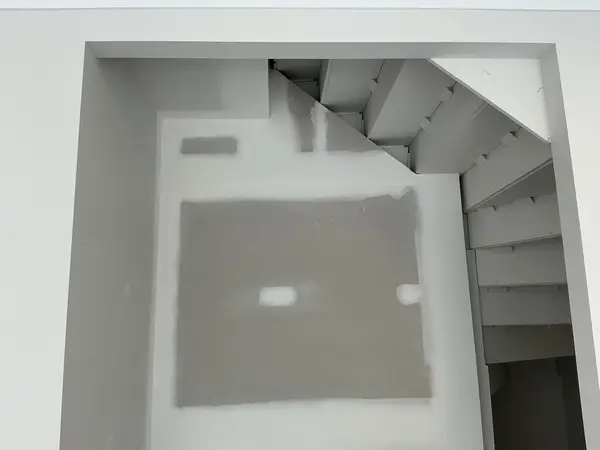
Stairwell void incomplete
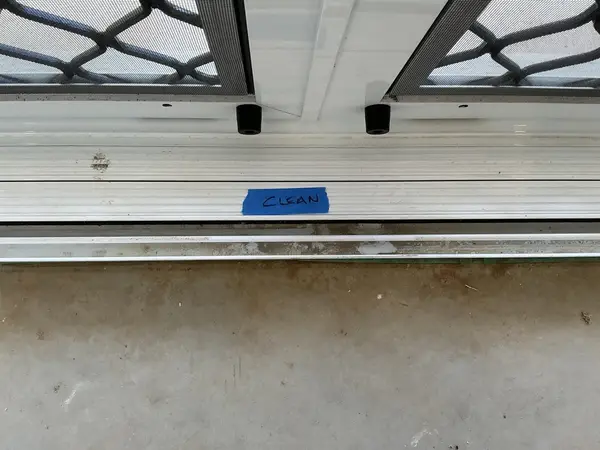
Clean door tracks
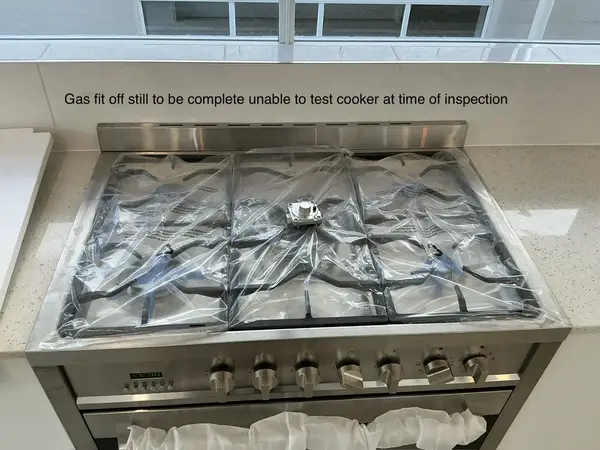
Gas fit off incomplete
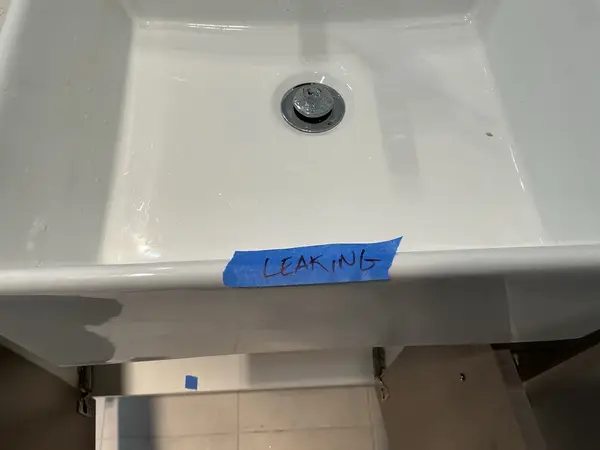
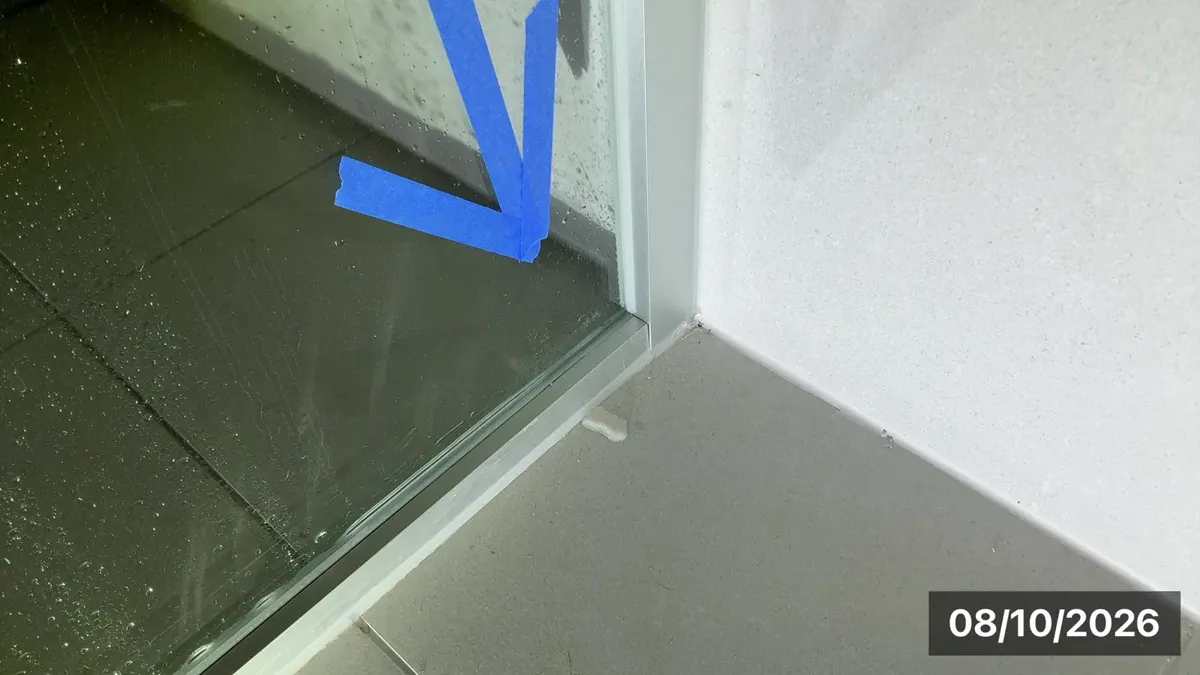
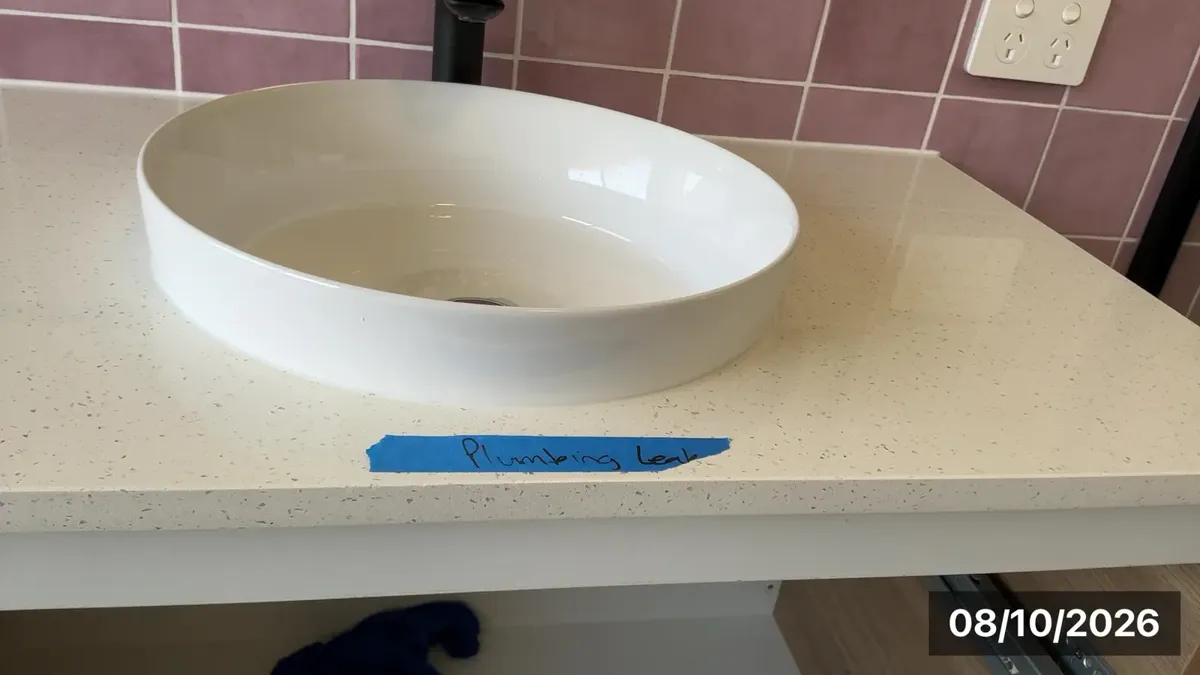
Leaking sink
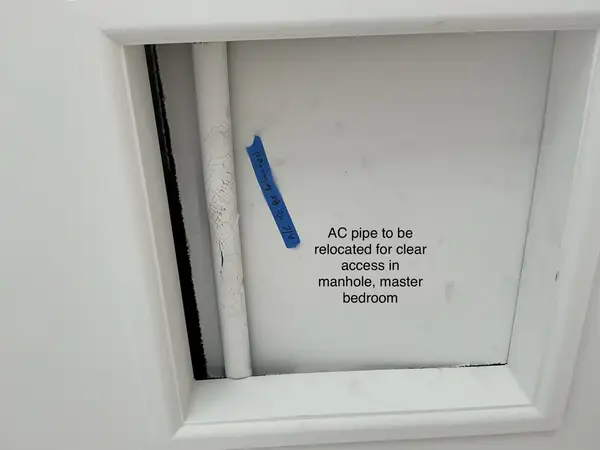
AC pipe blocking manhole access
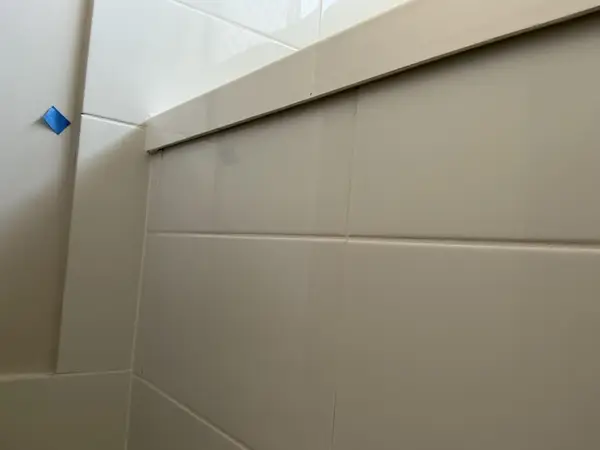
Silicone/grout issues
Almost every new home has defects at handover — it's the nature of a hand-built product assembled by many trades on a live site, not a sign of a bad builder. These are the items our inspectors record most often, each graded by severity and tied to the standard it breaches:
The single most consequential category — once tiling starts the membrane is hidden for the life of the home, and a failure means a full wet-area strip-out later.
Finished ground levels must direct water away from the building; landscaping and final grading on new builds often fall short.
Window, door and roof-junction flashings keep water out of the wall cavity; an unsealed lap lets water track inside long before it shows.
Residual current devices are mandatory on new homes; we test the switchboard and flag any circuit left without working RCD protection.
Reactive soils move slabs; we measure each crack's width and direction to separate normal shrinkage from movement worth rectifying.
Structural fixings and bracing must match the engineering; cheapest to catch before plasterboard conceals them.
Brush marks, roller texture, runs and blemishes are assessed with the guide's viewing test rather than by opinion.
We sound-test tiled areas; hollow tiles can lift over time and poor falls leave water pooling in showers and on balconies.
Bows over about 4 mm under a 2 m straightedge are generally defective; gentle variation under that is accepted.
Weep holes drain the brick veneer cavity; mortar-blocked or missing weeps trap moisture against the frame.
Gaps at skirtings, architraves and cabinetry mitres (often beyond ~1 mm for cabinetry) are assessable items, not matters of taste.
Form 16s, Form 21, the waterproofing certificate, termite durable notice and energy certificate must be present and in your name at handover.
For a plain-English breakdown of how each is assessed, see the QBCC defects guide.
Wet-area waterproofing is the highest-consequence stage of a new home build — higher even than the slab. The governing standard, AS 3740-2021, sets which surfaces must be waterproofed and to what extent: the shower floor and wall upturns to the required heights, continuous coverage at the floor-to-wall junctions where water collects, and sealed, flashed penetrations at the floor waste and tap sets, with the membrane applied at the right thickness and allowed to cure before tiling.
The asymmetry is what makes the timing matter. A membrane defect caught while the waterproofing is still visible is a touch-up the trade completes in well under a day. The same defect caught after tiling is a full wet-area strip-out — tiles, screed and often wall linings removed, re-waterproofed and reinstated. That's why this check happens in the narrow window after the membrane is applied and before screeding and tiling seal it in for the life of the home.
See a worked example in our Morayfield wet-area waterproofing case study, where the membrane and flashings were verified against AS 3740 before tiling commenced.
Plenty of buyers walk through their home before handover and feel confident they've found the issues. In our experience, the items that decide a defect dispute are exactly the ones an untrained walk-through misses:
The legal moment that matters is signing the practical-completion acknowledgement. Once you sign, your statutory 12-month defect liability period under the Queensland Building and Construction Commission Act begins, and items that should have been picked up beforehand become harder to enforce — not impossible, but harder. A typical handover sequence runs:
Your report doesn't end at handover. It's the contemporaneous record you rely on for the 12-month statutory defect liability period under the QBCC Act. If items emerge in the months after you move in — cracking, waterproofing failure, fixture or finish defects — the report is your starting point for a written request to the builder, and, if needed, a QBCC dispute.
After the builder advises practical completion but BEFORE you sign the handover documents. Once you sign, your leverage to require defect rectification is significantly reduced.
Full property assessment — all rooms, fixtures, finishes, external areas, garage, driveway, fencing. Typically 2–3 hours on site for a standard home.
Most new homes have 15–30 defects at PCI stage. We've never inspected a defect-free new home.
You receive a detailed report with photos and AS references for every defect. You provide this to the builder who must rectify before handover. We can re-inspect after rectification for a small fee if needed.
Legally yes, but an independent QBCC-licensed inspection report carries more weight in the rectification process because every defect is referenced against Australian Standards and NCC clauses. The cost of the inspection is typically recovered many times over in rectified defects.
$660 inc GST for homes under 220m². Homes over 220m² are quoted individually. Most expensive of our stage inspections because it's the most comprehensive.
Reputable builders will rectify all valid defects. Our report references Australian Standards and NCC clauses so disputes are based on objective criteria, not opinion.
Your builder appoints a private certifier who attends key stages and issues Form 16 and Form 21 certificates confirming the work complies with the building approval — a regulatory compliance check. The certifier is not engaged to assess cosmetic defects, finish quality, contract-specification omissions, or items inside the QBCC Standards and Tolerances but outside the approval. A VG Inspect PCI is the independent, buyer-facing assessment that picks up those items before you accept handover.
That's exactly why every item in your report is measured and referenced to a clause. If a builder claims something is acceptable, we can point to the specific measurement and the specific QBCC Standards and Tolerances or Australian Standard clause it breaches — for example the paint viewing test (visible from about 1.5 m under normal light) or floor level (out of tolerance beyond roughly 4 mm under a 2 m straightedge). Objective figures settle the question; opinions don't.
Yes — we encourage it. Walking the home with the inspector is the best way to understand each defect, why it matters, and what rectification should look like, so you can have an informed conversation with your builder at handover. You're welcome to attend the whole inspection or join for the wrap-up.
Yes. Once your builder has actioned the report, we can return to verify each item was rectified properly before you sign, for a small re-inspection fee. It's the cleanest way to confirm the list was genuinely closed out rather than ticked off on paper.
A building and pest inspection is a pre-purchase product for established homes — it covers general condition and timber-pest activity. VG Inspect specialises exclusively in new builds, so a PCI assesses brand-new construction against the contract specification, the National Construction Code and the QBCC Standards and Tolerances Guide before handover. We don't carry out pre-purchase or pest inspections.
The PCI is the final check before handover, but catching issues at each construction stage is even better value. VG Inspect checks every stage of your new build:
Our PCI checklist is assessed against the contract, approved plans and inclusions, the QBCC Standards & Tolerances Guide, the NCC and the relevant Australian Standards. Items are general — every inspection is conducted to the specific approved documents for that build. Method: we start at the front-left corner of the house and work anticlockwise around the exterior, completing each elevation fully before moving to the next; then we move inside and sweep each room the same way every time — entry door first, then each wall in turn working from the door, then ceiling, then floor, then fixtures. Every defect is dotted on site, photographed and logged with its location, description and the standard or tolerance it offends. Because the per-elevation and per-room sweeps repeat for every elevation and every room, a typical home involves 400+ individual checks.
Repeat this sweep for every elevation: front → left side → rear → right side.
Enter each room and repeat: door → each wall in turn from the door → ceiling → floor → fixtures. Dot and log every defect as found.
Book before you sign handover documents
Don't hand over your deposit until every defect is documented. Book your Practical Completion Inspection today.
Every new home moves through the same inspection sequence. See where this stage fits and jump to the ones before and after it.
A wavy (corrugated) metal roof must tilt at least 5 degrees.
ABCB Housing Provisions 2022, 7.2.3. Diagram by VG Inspect.
Read the rule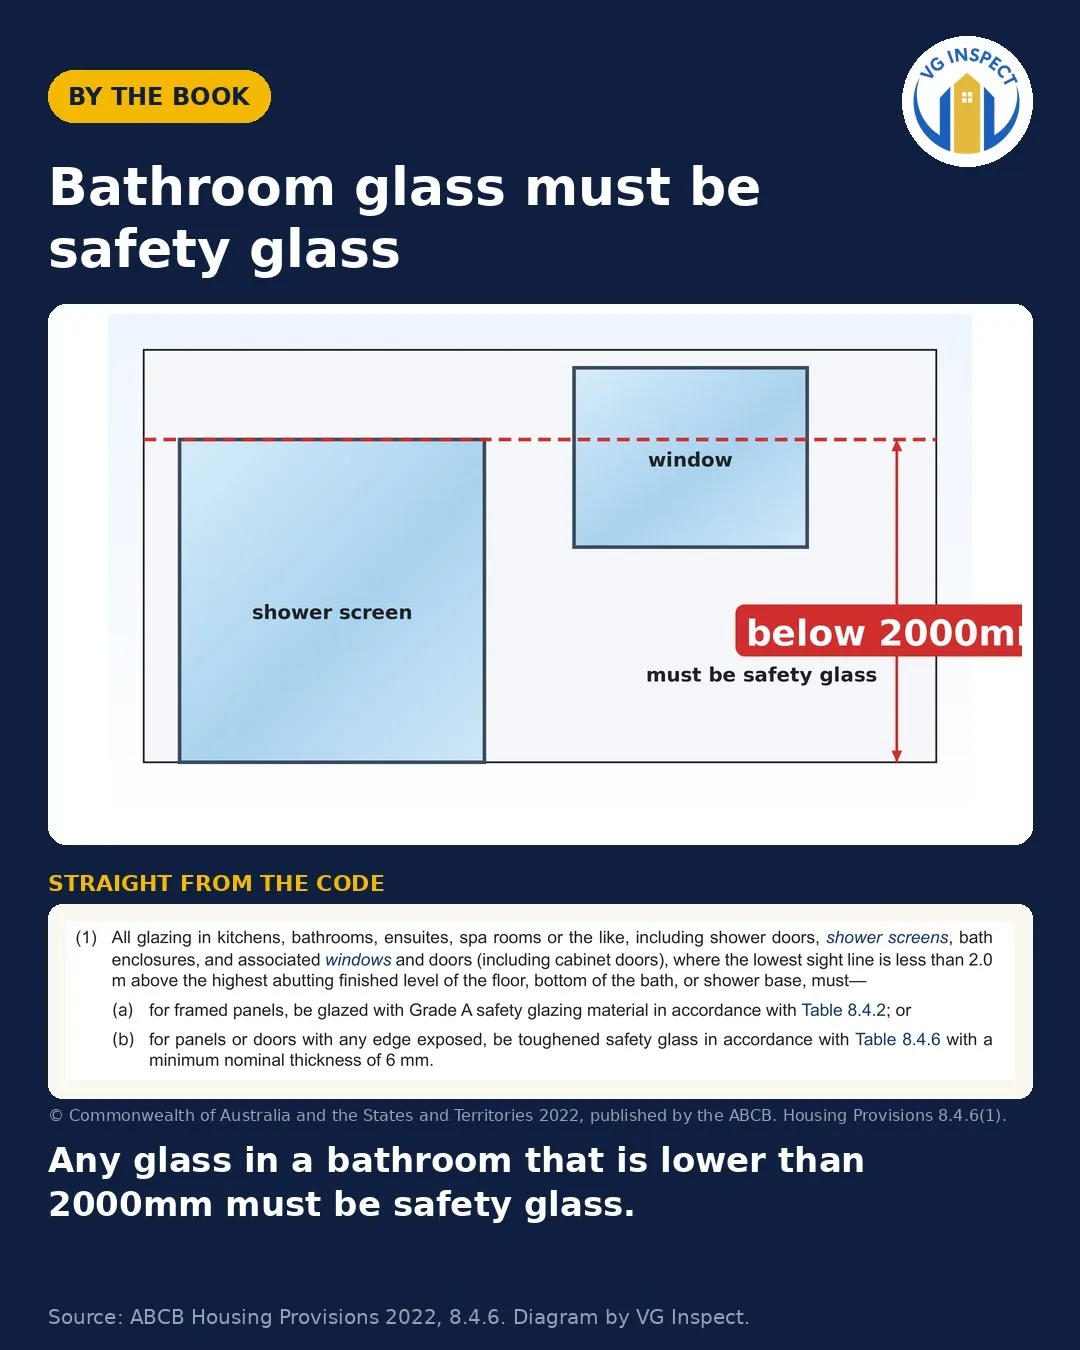
Any glass in a bathroom that is lower than 2000mm must be safety glass.
ABCB Housing Provisions 2022, 8.4.6. Diagram by VG Inspect.
Read the rule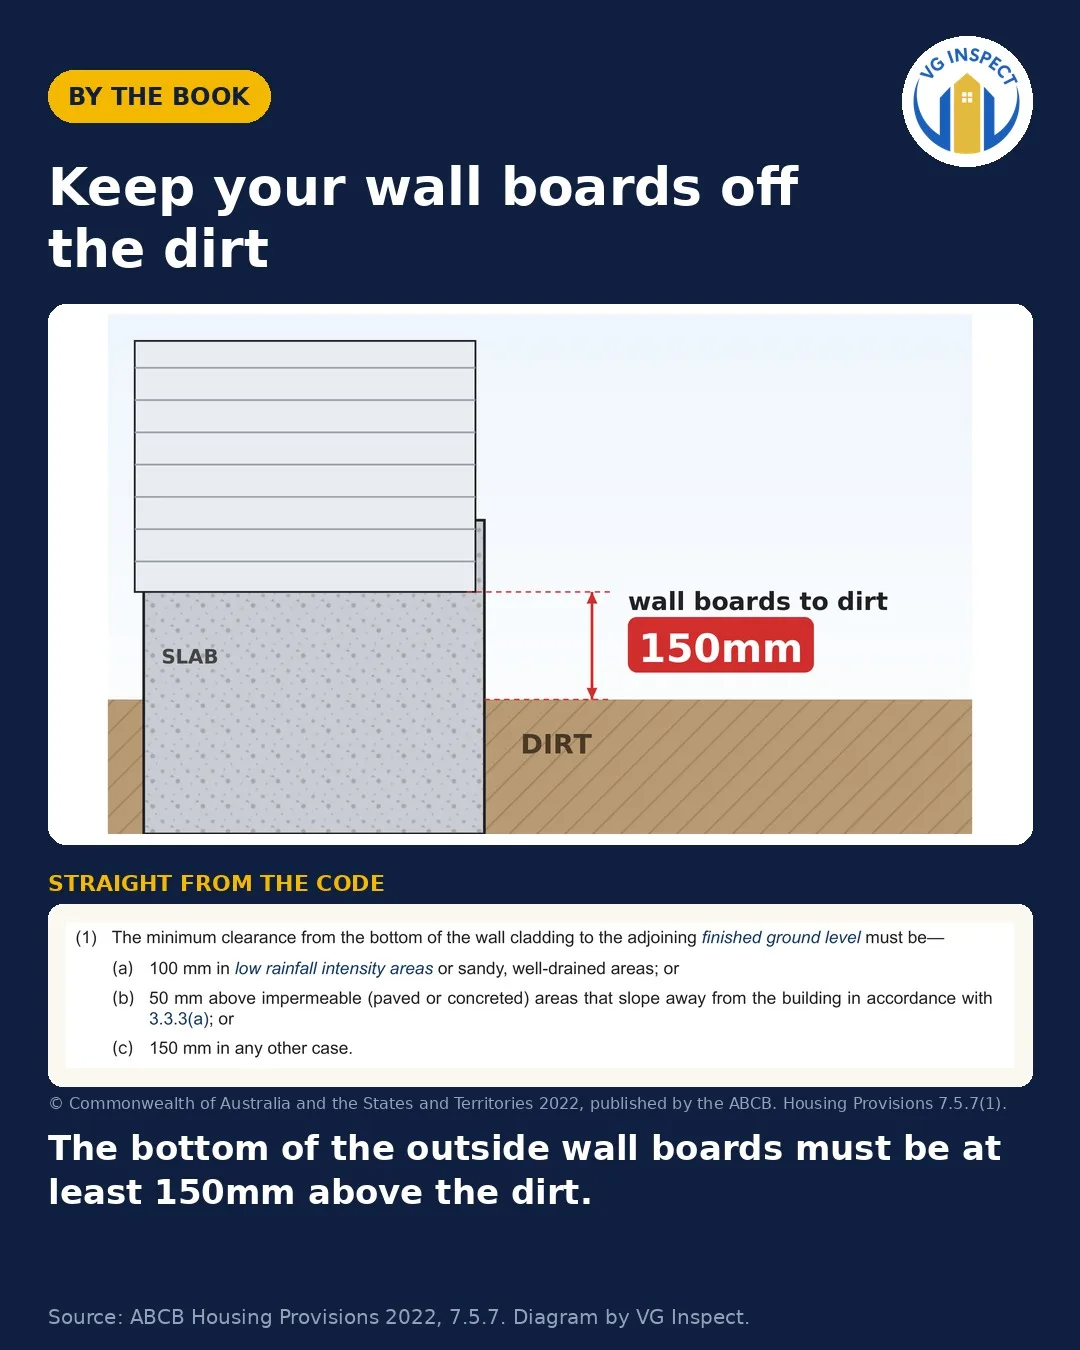
The bottom of the outside wall boards must be at least 150mm above the dirt.
ABCB Housing Provisions 2022, 7.5.7. Diagram by VG Inspect.
Read the rule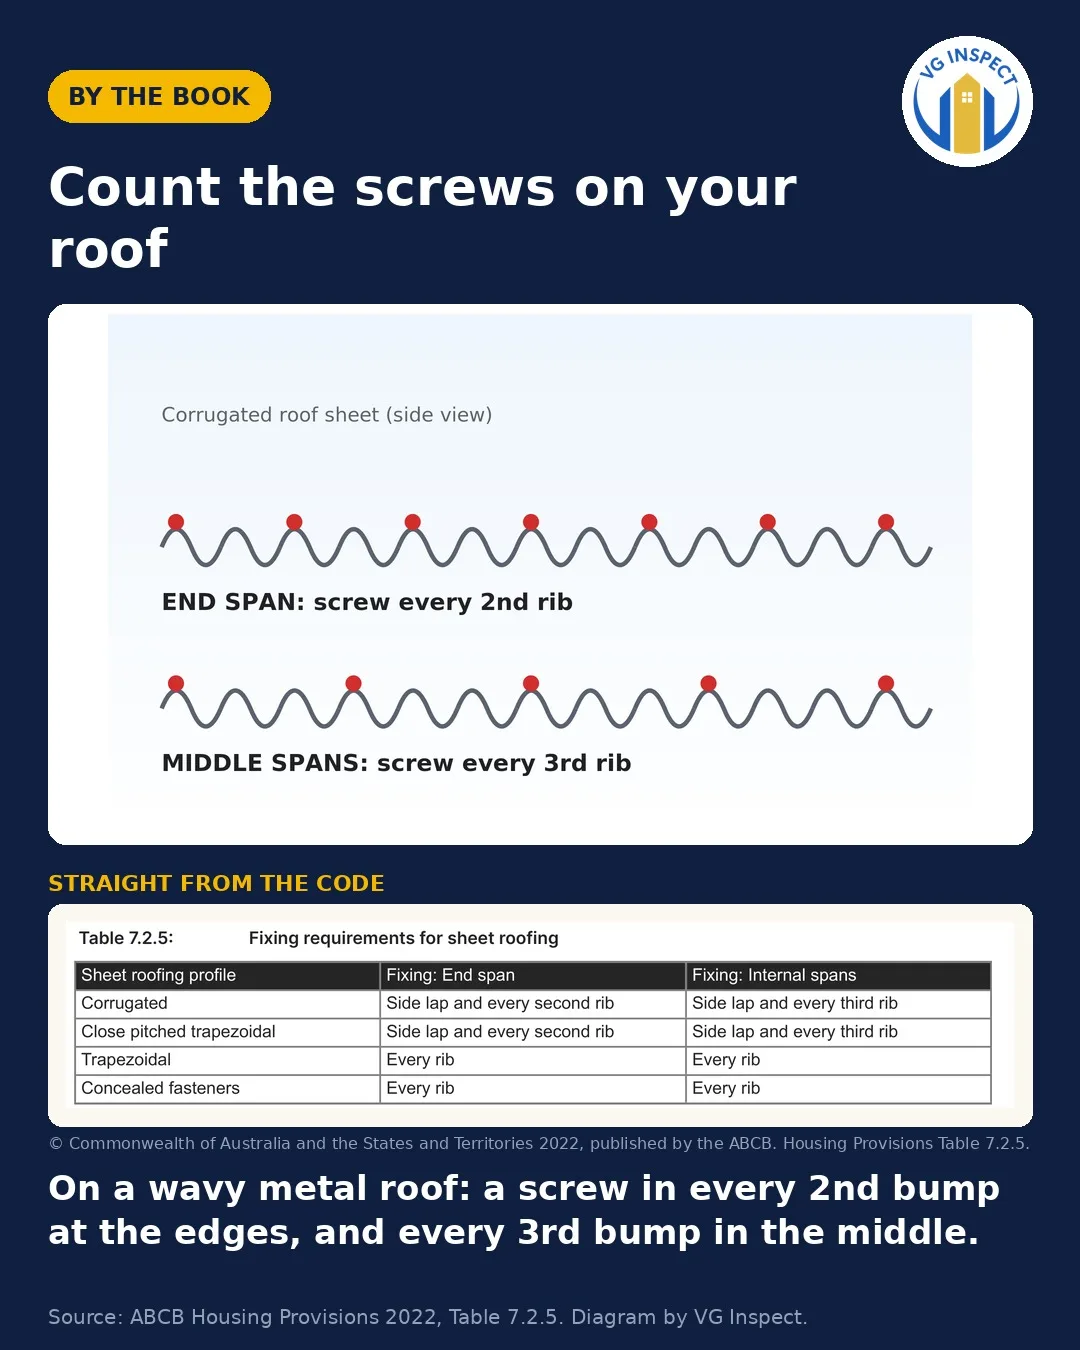
On a wavy metal roof: a screw in every 2nd bump at the edges, and every 3rd bump in the middle.
ABCB Housing Provisions 2022, Table 7.2.5. Diagram by VG Inspect.
Read the rule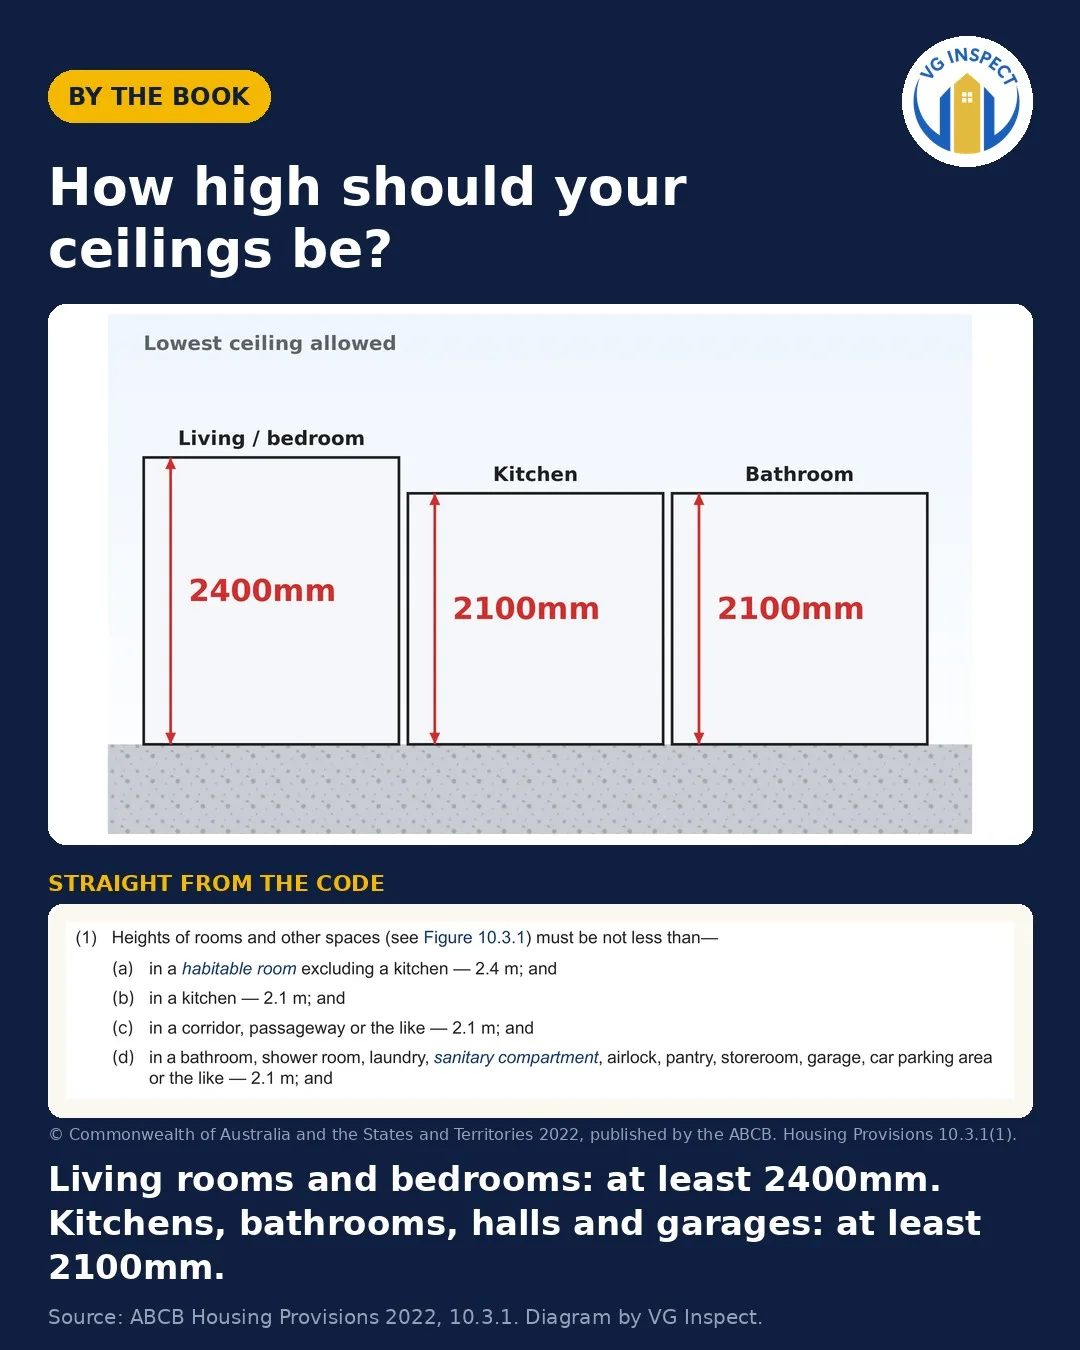
Living rooms and bedrooms: at least 2400mm. Kitchens, bathrooms, halls and garages: at least 2100mm.
ABCB Housing Provisions 2022, 10.3.1. Diagram by VG Inspect.
Read the rule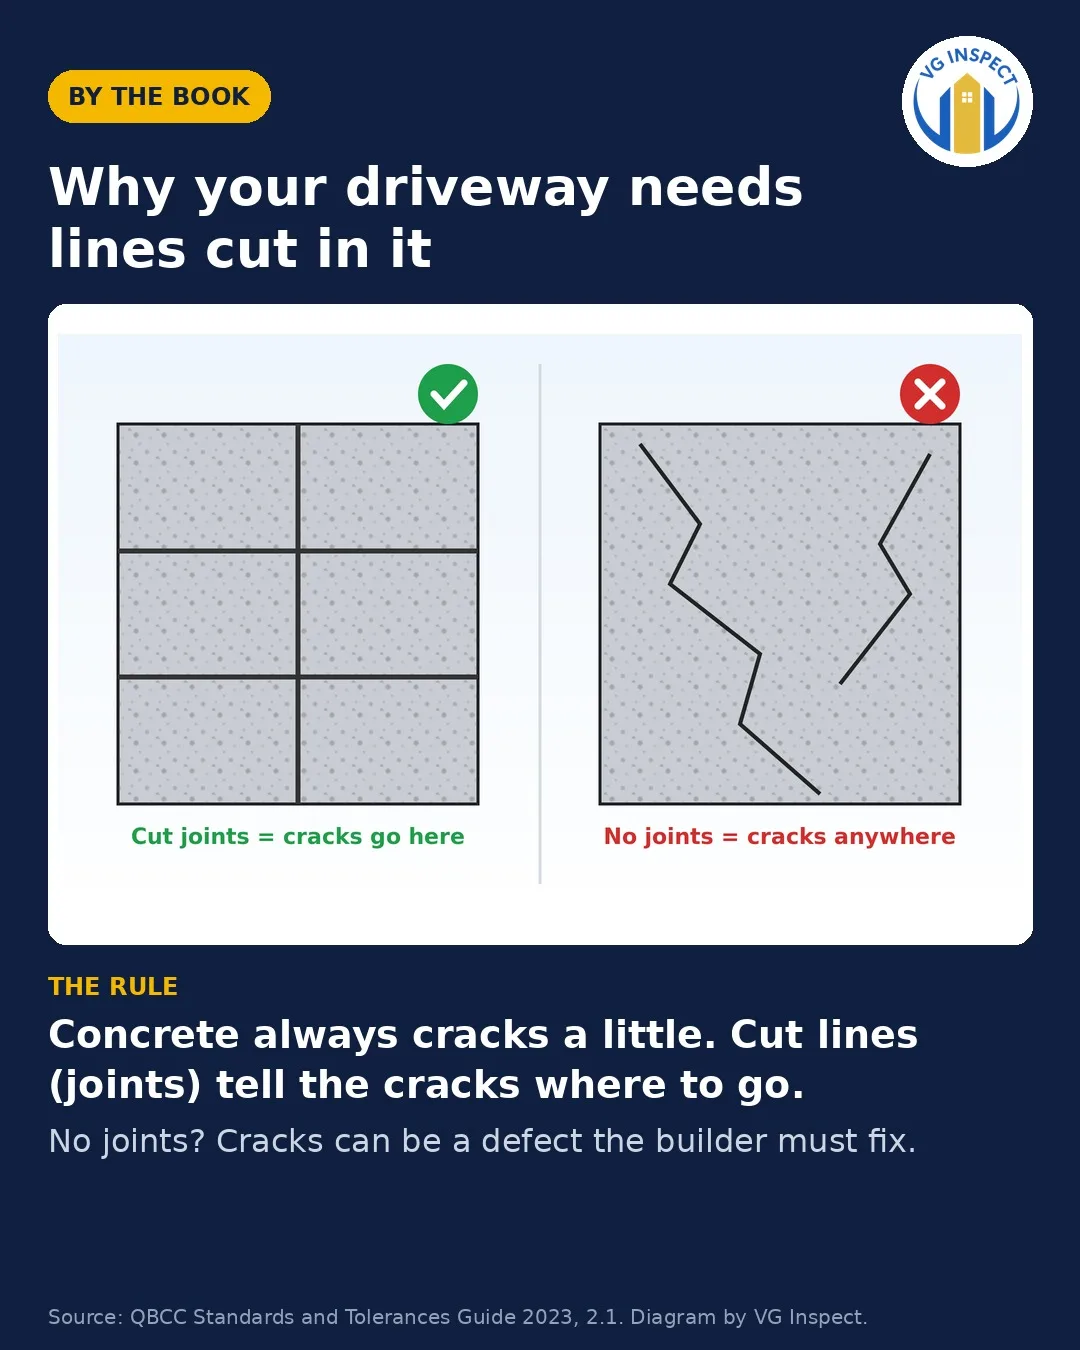
Concrete always cracks a little. Cut lines (joints) tell the cracks where to go.
QBCC Standards and Tolerances Guide 2023, 2.1. Diagram by VG Inspect.
Read the rule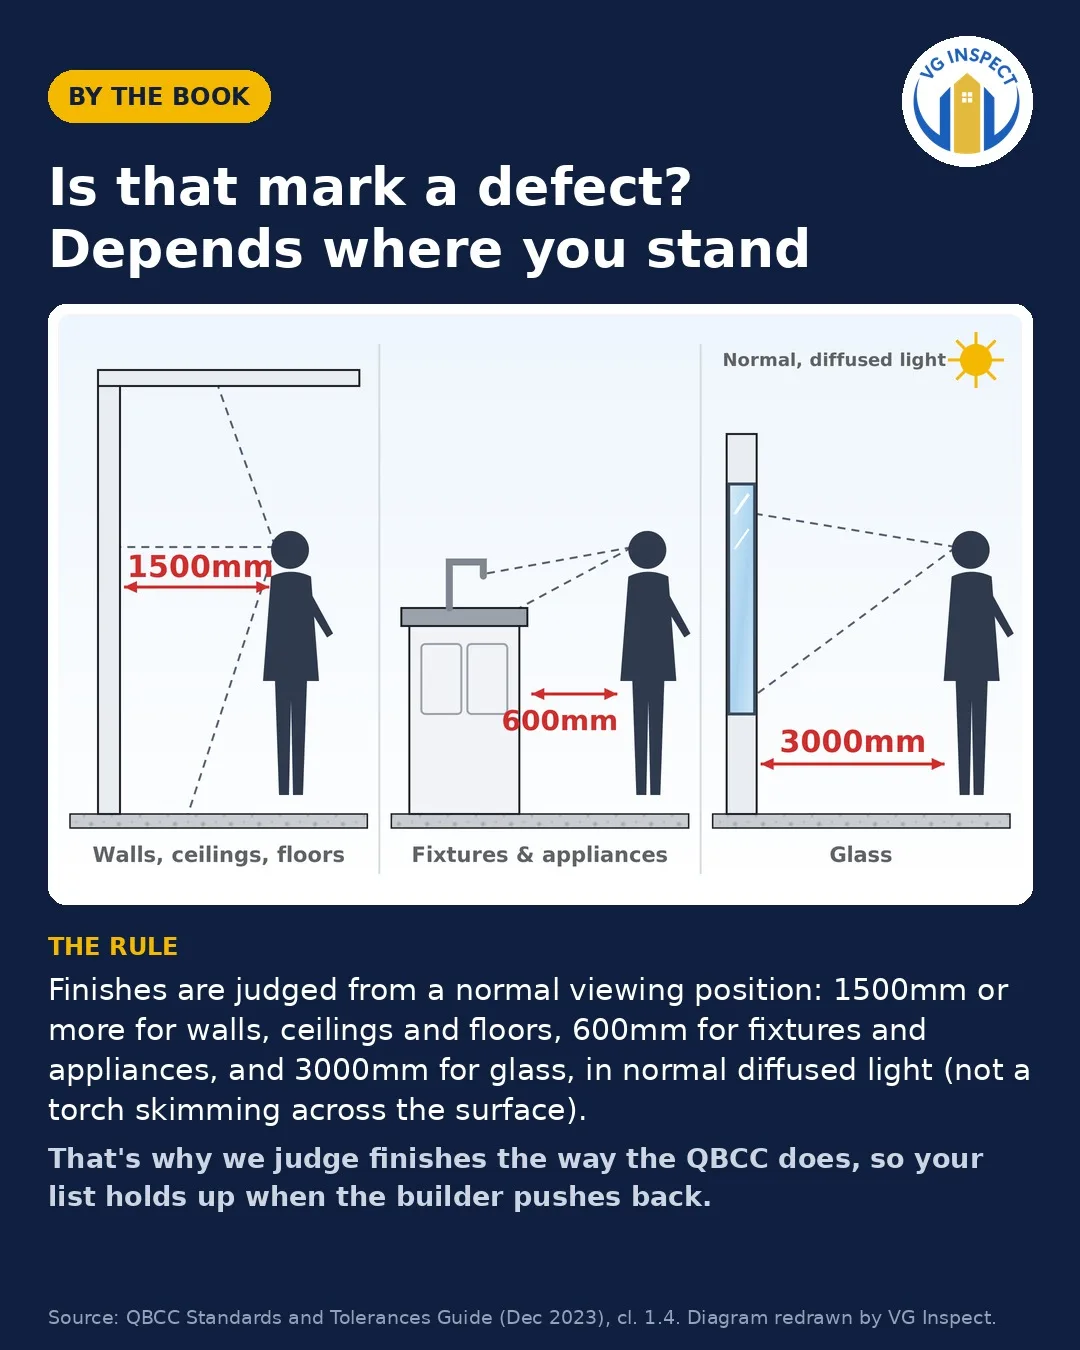
Finishes are judged from a normal viewing position: 1500mm or more for walls, ceilings and floors, 600mm for fixtures and appliances, and 3000mm for glass, in normal diffused light (not a torch skimming across the surface).
QBCC Standards and Tolerances Guide (Dec 2023), cl. 1.4. Diagram redrawn by VG Inspect.
Read the rule