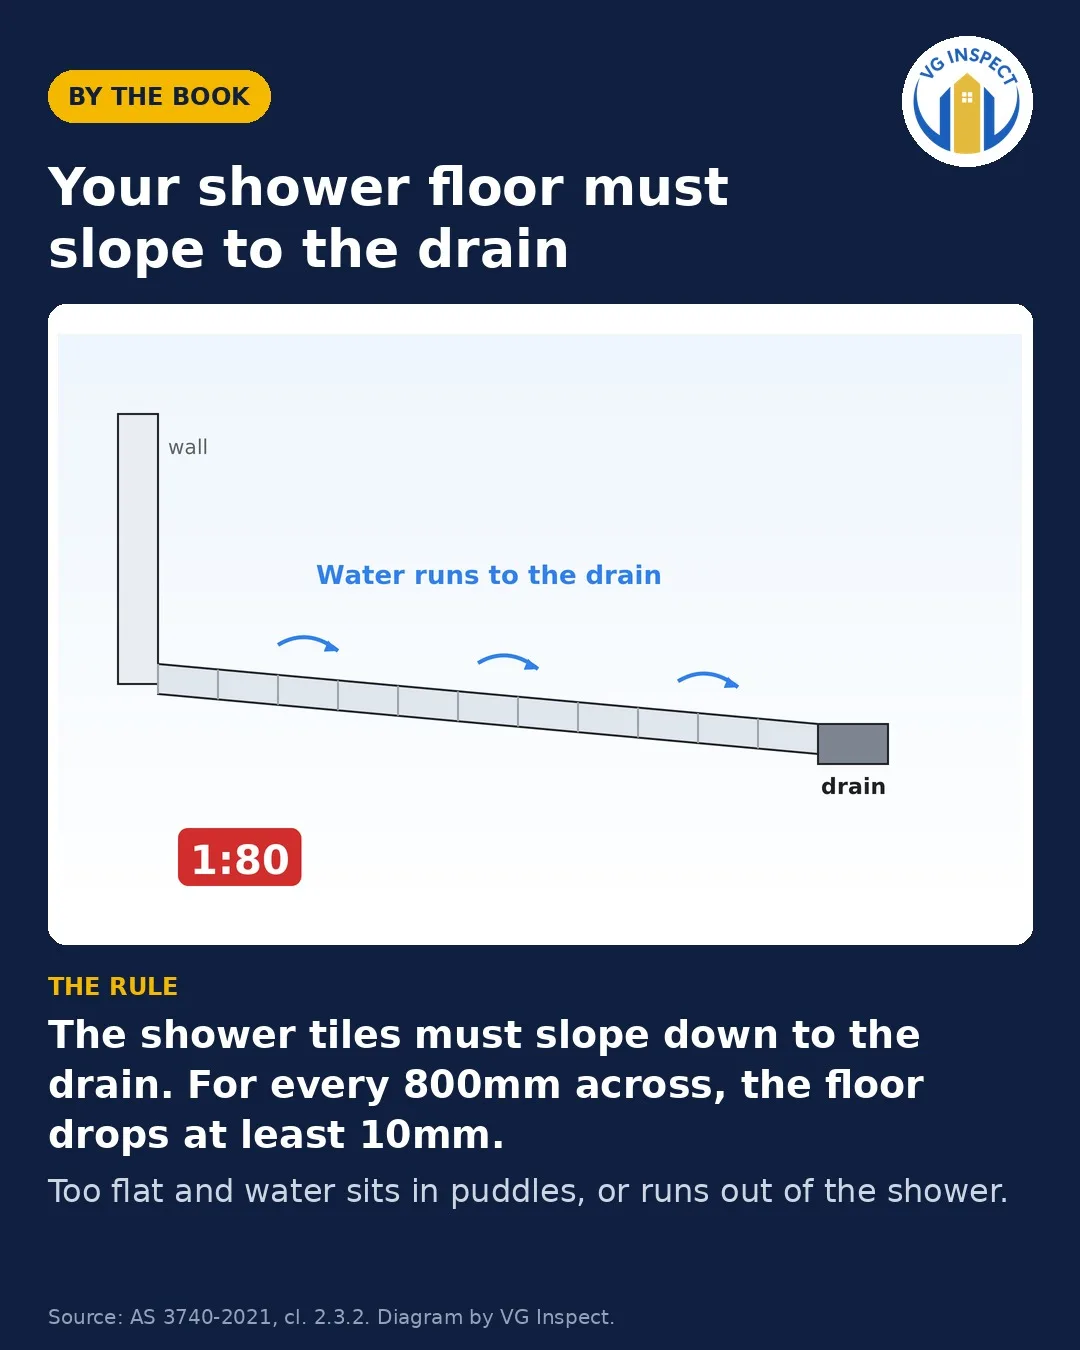
Your shower floor must slope to the drain
The shower tiles must slope down to the drain. For every 800mm across, the floor drops at least 10mm.
AS 3740-2021, cl. 2.3.2. Diagram by VG Inspect.
Read the ruleAn independent check of the wet-area membrane against AS 3740 — heights, junctions and penetrations — before the tiler covers it.
Book after membrane, before tiling
Wet-area waterproofing is a hidden system. Once the tiler lays tiles over the membrane, the waterproofing cannot be seen or tested directly — its condition is only revealed later, usually by a leak into an adjoining room or the floor below.
Domestic wet areas are waterproofed to AS 3740 Waterproofing of domestic wet areas, with NCC Volume Two clause 3.8.1 (wet areas) setting the acceptable-construction baseline and the QBCC Standards and Tolerances Guide (clause 7) covering wet-area workmanship. The standard sets membrane heights, junction detailing and penetration sealing — the exact things that fail when they are wrong.
Waterproofing failures in wet areas are consistently reported as one of the most common defects in Australian residential construction, and a leading source of home warranty claims in the years after completion. The inspection window closes the day the tiler starts.
Includes GST
Membrane termination vs AS 3740
Floor-to-wall continuity
Taps, wastes and grates sealed
Priming and preparation
The inspection works through each wet area against AS 3740, which sets the membrane heights, junction detailing and penetration sealing that keep water inside the area it is meant to stay in.
The defects below are standards-based patterns rather than site-specific claims. Any inspector working to AS 3740 checks for the same items.
A waterproofing defect found before tiling is corrected by touching up the membrane — a small, cheap job. The same defect found after tiling, once a leak appears, means removing and reinstating the tiling, the screed and the membrane in the affected area, plus repairing whatever the water damaged in the adjoining room or the storey below. The rectification cost of a failed shower routinely runs to several thousand dollars against an inspection that is a fraction of that — which is why the membrane is inspected while it can still be touched.
Balconies, podiums and other external trafficable areas are waterproofed to AS 4654 Waterproofing membranes for external above-ground use rather than AS 3740, and they carry extra risk because they take direct weather and foot traffic. Where the plans call up an external membrane, we check the same fundamentals — termination heights, junctions, penetrations and falls to the drainage outlet — against AS 4654, along with the drainage and overflow detailing that keeps water off the door threshold.
Falls are the item most often wrong on external areas. A membrane laid without enough fall lets water pond, and standing water eventually finds any weakness in the membrane. The fall is set by the screed under the membrane, not the membrane itself, so we check the substrate falls to the outlet before the membrane goes on — a fall problem is far cheaper to correct at this stage than after tiling.
The waterproofing window is short. The membrane has to be applied and cured so it can be assessed, and the inspection has to happen before the tiler arrives. Once tiling starts, the membrane is covered and the opportunity is gone.
In practice that means booking as soon as the waterproofer signs off and before the tiling is scheduled — often only a day or two apart, so timing matters. We turn the report around the same day for most inspections with photographs and clause references, so any item can be corrected before the tiler is on site.
Waterproofing follows the internal fit-out stages and precedes tiling and handover. Before it, the enclosed (lock-up) inspection confirms the building is weather-tight, and the frame inspection confirms the structure. After waterproofing and tiling, the practical completion inspection is the final check before handover.
Book the waterproofing inspection after the membrane is applied and cured, and before the tiler starts. That is the only window where the membrane itself is visible — once tiling goes on, the waterproofing is permanently covered and can only be assessed by its consequences, usually a leak.
Wet areas are inspected room by room — showers, bathrooms, laundry, any balcony or powder room — so the time depends on how many there are. A typical new home takes about an hour. We photograph each junction, height and penetration and issue the report the same day for most inspections.
Each item is recorded with a photo, a location and the AS 3740 clause it fails. You forward it to your site supervisor before the tiler starts. A membrane defect corrected before tiling is a small job; the same defect found after tiling means lifting tiles, screed and membrane to reach it.
No. We coordinate access with the site supervisor and attend in hi-vis and safety boots. You receive the same-day PDF report with photographs and clause references, and a follow-up call to walk through anything flagged.
The waterproofer issues a certificate stating the membrane was installed to AS 3740. That certificate is the installer certifying their own work. Our inspection is an independent check of the same work against the same standard, written for you — heights measured, junctions and penetrations checked, before anyone tiles over it.
Every wet area the plans call up — showers, bathrooms, ensuites, powder rooms, the laundry, and external areas like balconies or podiums where a membrane is specified. Each is assessed against AS 3740 and, for external trafficable areas, the relevant balcony and deck provisions.
A standard residential waterproofing inspection is $550 including GST across Brisbane and the Moreton Bay corridor. That covers the site attendance, the same-day photo-tagged report with AS 3740 references, and a follow-up call. Homes with a large number of wet areas or external membranes are quoted individually.
The membrane heights, floor-to-wall junctions, penetrations, hobs and external falls we check against AS 3740 and AS 4654.2 — the same list our inspectors run on site. Free, no email required.
See all our free inspection checklists for every build stage.
Waterproofing is one of the last hidden systems before handover. See the enclosed inspection before it, the practical completion inspection that follows, or the full construction stage inspections sequence.
Book after membrane, before tiling
Book your waterproofing inspection while the membrane is still visible and correctable.
Every new home moves through the same inspection sequence. See where this stage fits and jump to the ones before and after it.
The shower tiles must slope down to the drain. For every 800mm across, the floor drops at least 10mm.
AS 3740-2021, cl. 2.3.2. Diagram by VG Inspect.
Read the rule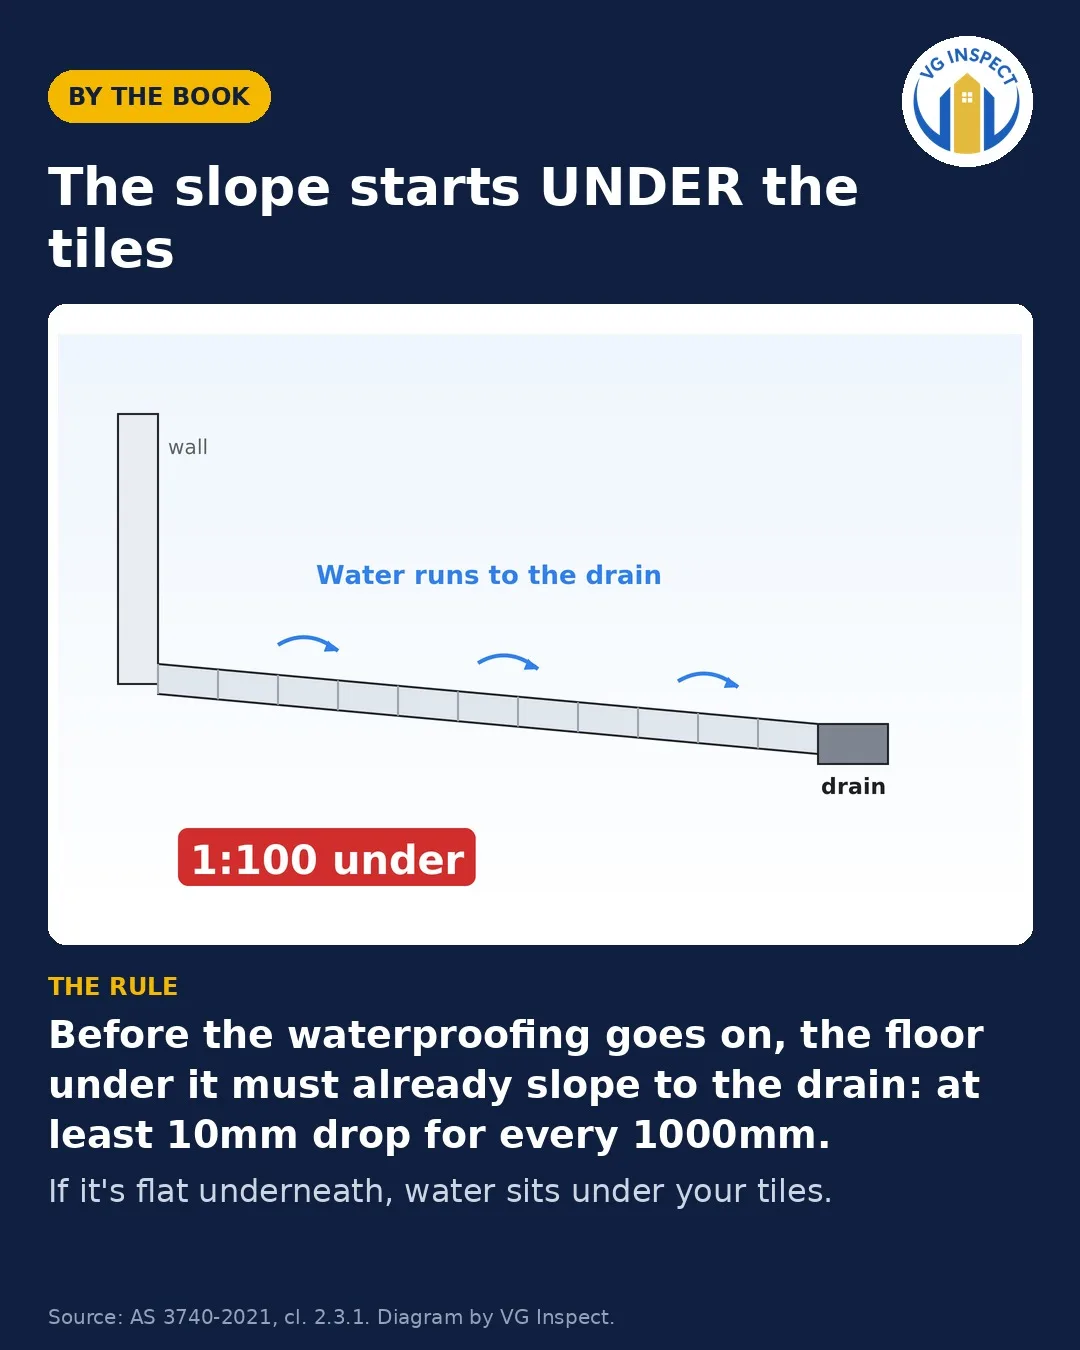
Before the waterproofing goes on, the floor under it must already slope to the drain: at least 10mm drop for every 1000mm.
AS 3740-2021, cl. 2.3.1. Diagram by VG Inspect.
Read the rule